
Water Views - Primary on Main
Address
1675 Midland Road, Penticton, BC
Price
$ 19,500,000
Property Attributes
- ID#10382353
- TypeSingle Family
- Listing Status Active
- MunicipalityPenticton
- CityPenticton
- AreaPenticton
- NeighbourhoodPenticton Rural
- Postal CodeV2A 8T7
- StyleContemporary
- Year Built2025
- Price$ 19,500,000
- Bedrooms6
- Bathrooms9
- Half Bathrooms2
- Sqr Footage9186
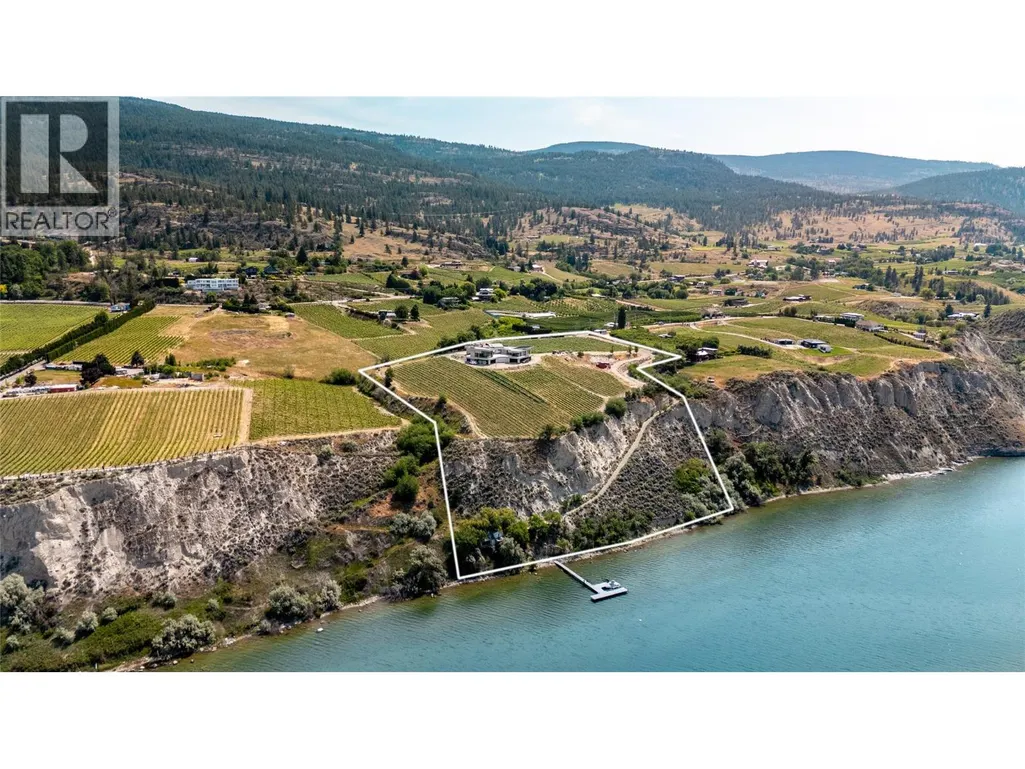
- Lot Size10.88 Acres
Data Source:
Canadian Real Estate Association (CREA)
Property Description
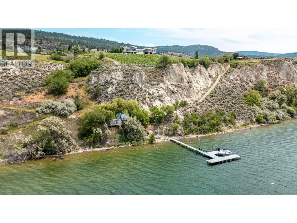
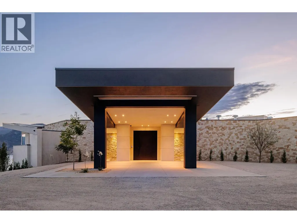
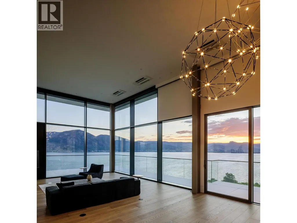
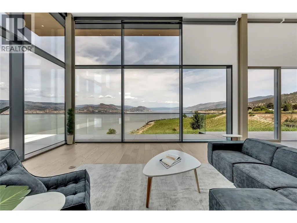
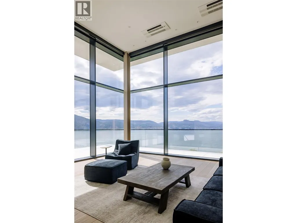
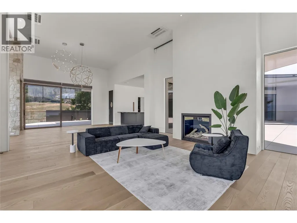
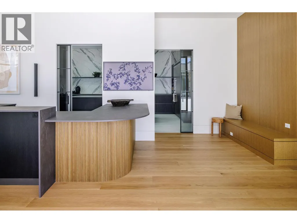
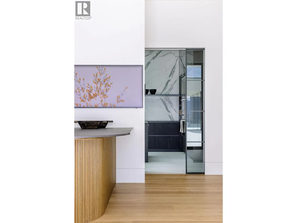
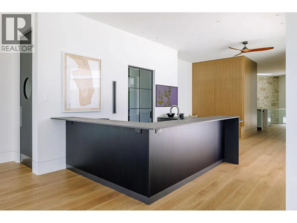
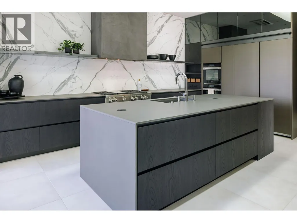
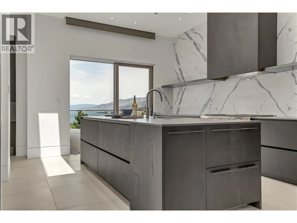
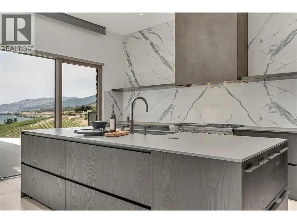
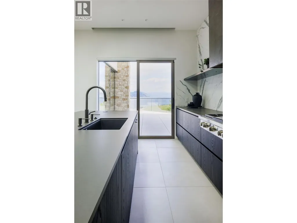
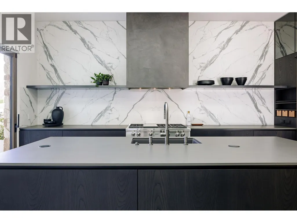
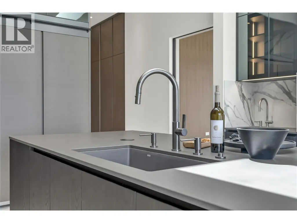
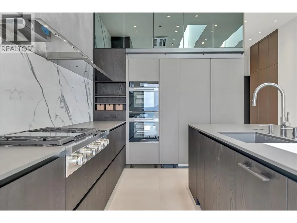
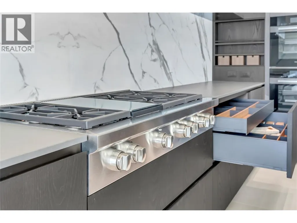
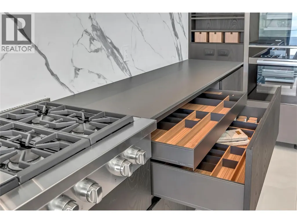
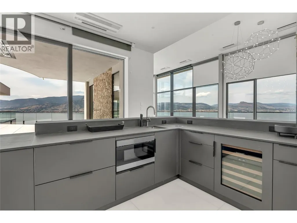
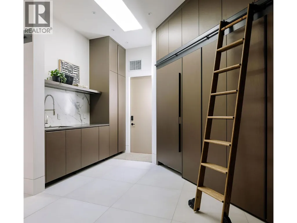
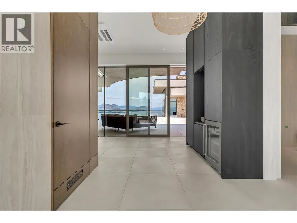
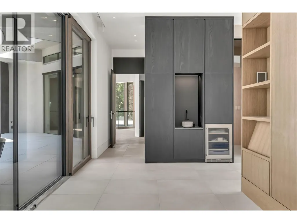
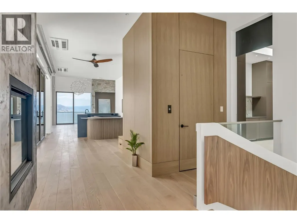
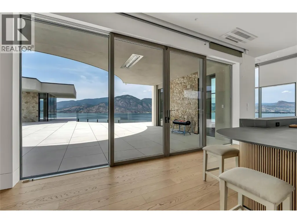
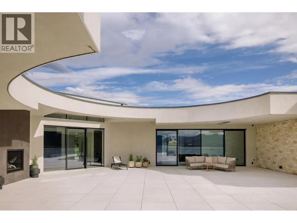
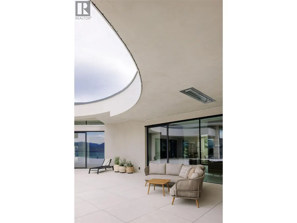
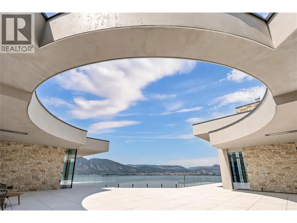
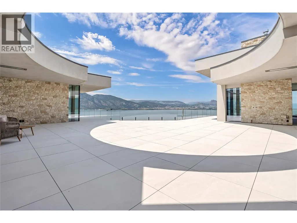
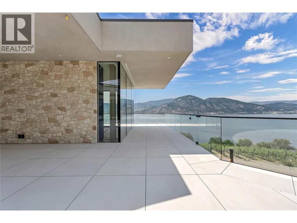
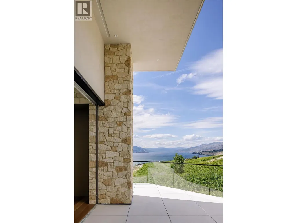
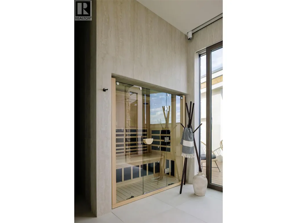
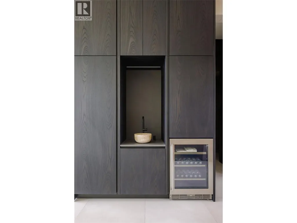
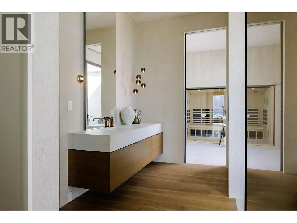
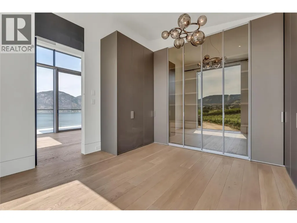
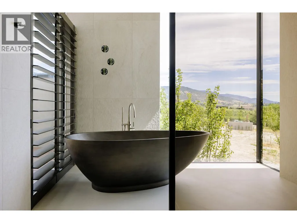
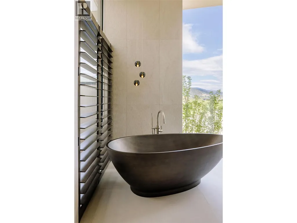
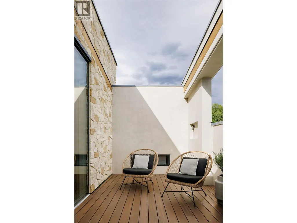
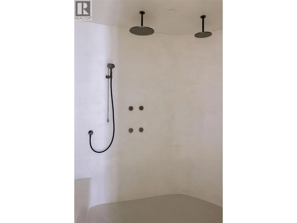
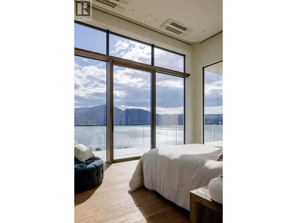
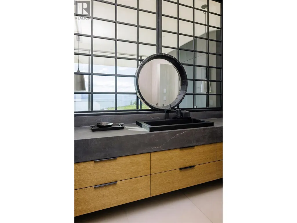
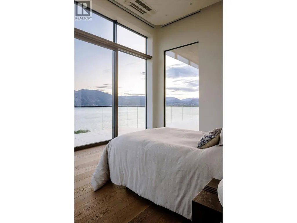
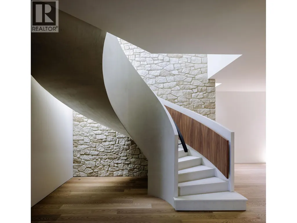
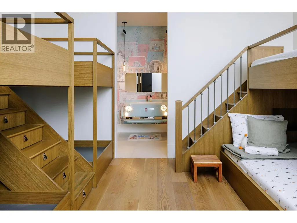
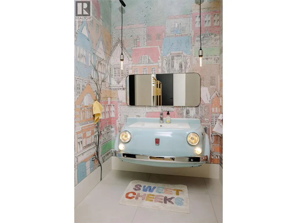
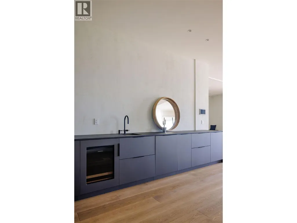
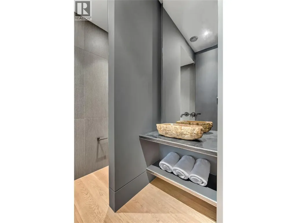
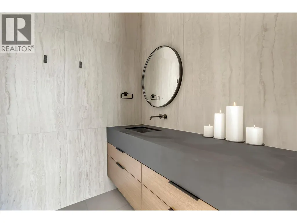
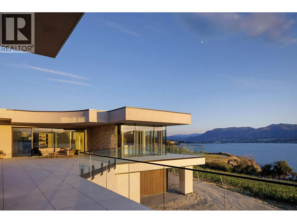
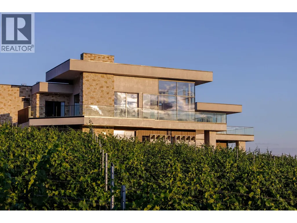
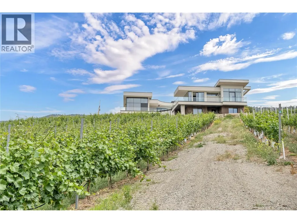
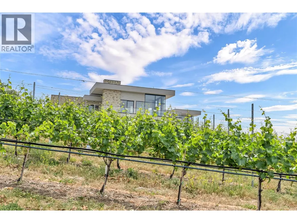
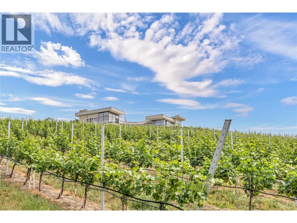
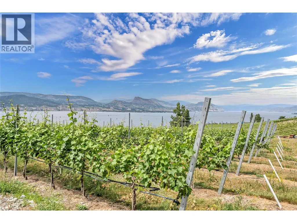
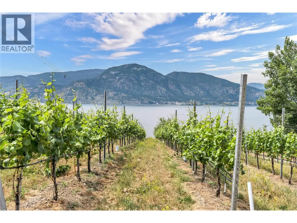
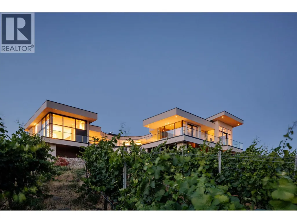
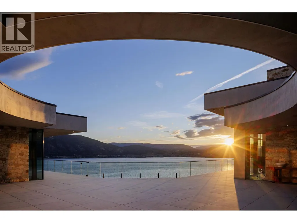
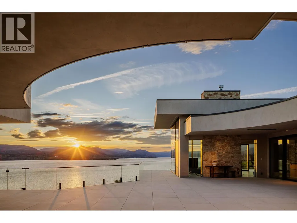
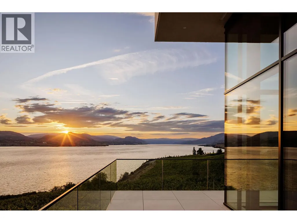
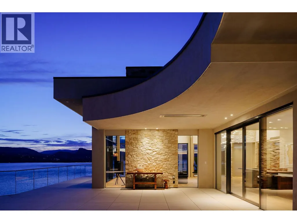
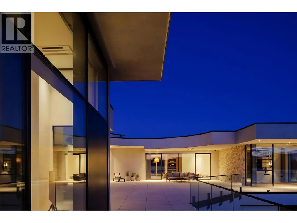
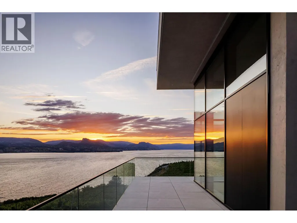
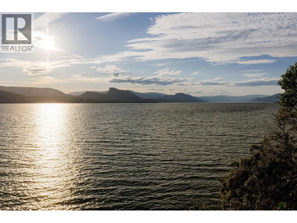
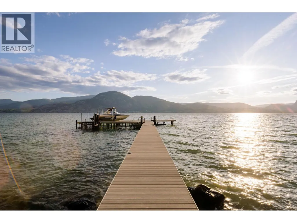
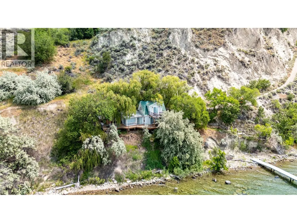
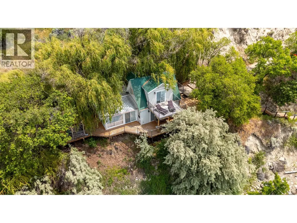
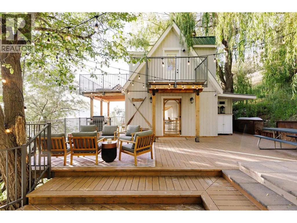
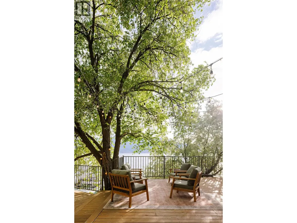
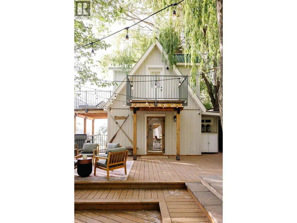
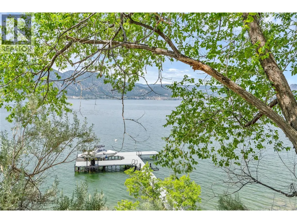
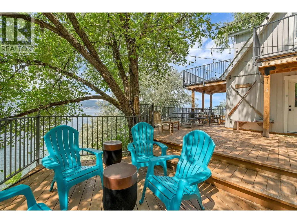
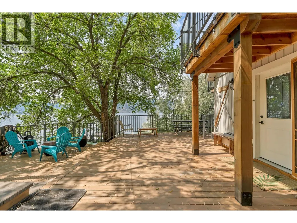
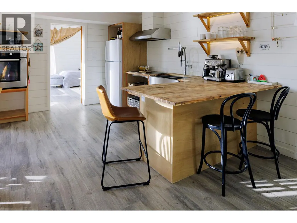
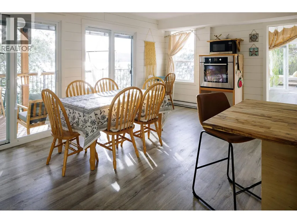
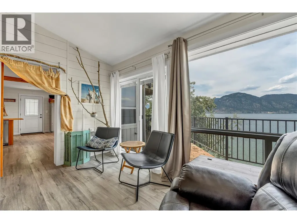
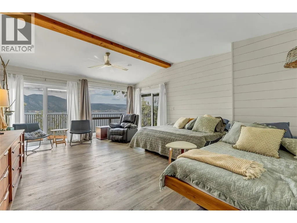
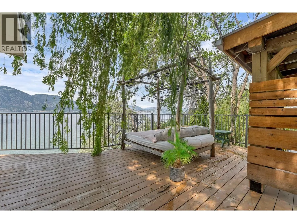
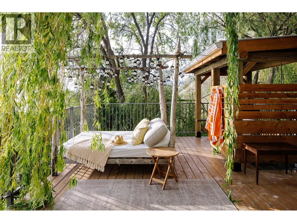
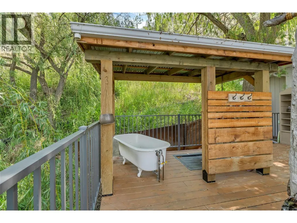
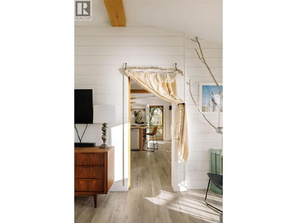
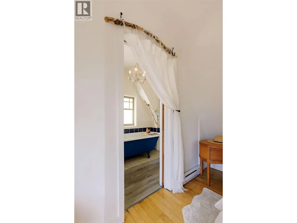
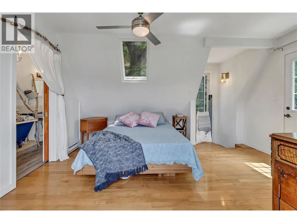
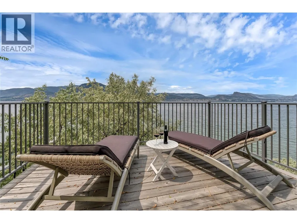
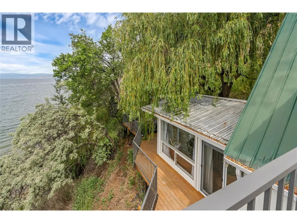
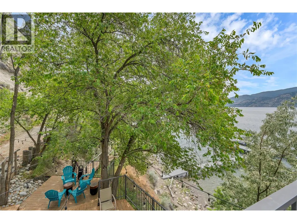
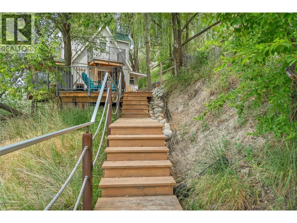
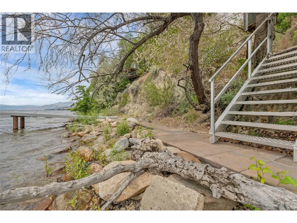
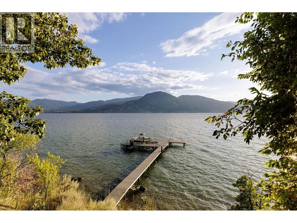
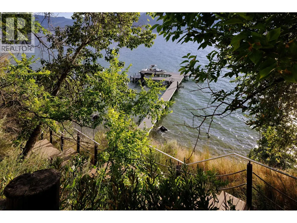
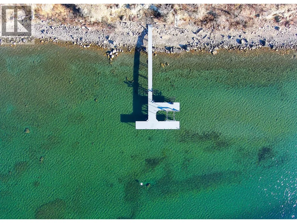
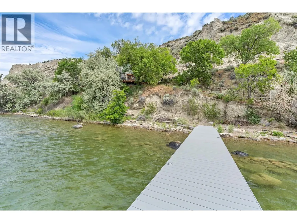
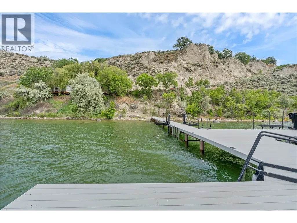
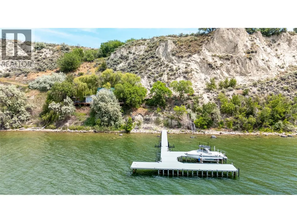
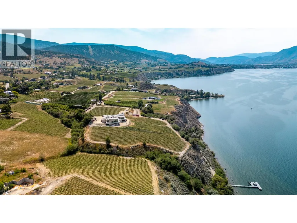
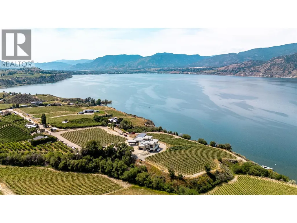
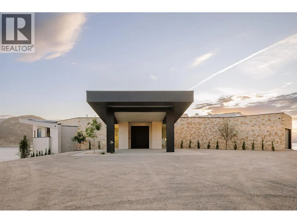
Discover a masterpiece poised above Okanagan Lake—an extraordinary estate where no luxury is spared. This home epitomizes refined living, offering a seamless blend of elegance, functionality, and natural beauty. Step through the grand entrance into an atmosphere of sophistication. Expansive wrap-around decks showcase breathtaking lake views, while exquisite stucco and natural rock walls create harmony with the stunning landscape. The gourmet kitchen features professional-grade appliances, a butler’s pantry, and an adjacent bar, perfect for effortless entertaining. The dining and great rooms frame awe-inspiring views of Okanagan Lake and vineyards stretching north to south. A luxurious primary suite includes a custom dressing room, his-and-hers ensuites, and a private deck. Adjoining, a world-class spa offers a steam shower, infrared sauna, and relaxation patio. A sumptuous guest suite completes the main level. Descend the spiral staircase to a lower level designed for entertainment and relaxation, featuring media and games rooms, a lounge, and fitness area. Three additional guest suites and a 7-capacity children’s bunkroom ensure space for family and friends. This 11 acre estate, with 4.7 acres planted in Pinot Noir, provides the perfect luxury backdrop for the viticulturist. A bluffside guest cottage and private boat dock complete this remarkable property. 1675 Midland Road - a signature Okanagan property, where privacy and luxury is a way of life. Some photos virtual. (id:7434)
General Features
| Features | Private setting, Central island, Three Balconies |
|---|---|
| Community Features | Rural Setting |
| Property Type | Single Family |
| Neighbourhood | Penticton Rural |
| Amenities | Recreation |
| Building Appliances | Refrigerator, Dishwasher, Dryer, Freezer, Cooktop - Gas, Hot Water Instant, See remarks, Hood Fan, Washer, Washer & Dryer, Water purifier, Wine Fridge |
| Building Architectural Style | Contemporary |
| Building Cooling Type | Heat Pump |
| Parking Space Total | 12 |
| Building Type | House |
| Ownership Type | Freehold |
| Building.StoriesTotal | 2 |
Interior Features
| Building Fireplace Present | True |
|---|---|
| Building Fireplace Total | 2 |
| Building Fireplace Type | Unknown |
| Building Heating Type | Heat Pump |
| Construction Style Attachment | Detached |
| Fireplace Fuel | Gas |
| Flooring Type | Concrete, Hardwood, Other, Wood |
| Living Area Range | 9186 |
| Bedrooms | 6 |
Exterior Features
| ViewType | Unknown, City view, Lake view, Mountain view, Valley view, View of water, View (panoramic) |
|---|---|
| Building Roof Material | Metal,Other |
| Building Roof Style | Unknown,Unknown |
| Land Amenities | Recreation |
| Landscape Features | Landscaped, Underground sprinkler |
| Exterior Finish | Concrete, Other, Stone |
Room Details
| Room | Dimensions | Level | Flooring | Details |
|---|---|---|---|---|
| 2pc Bathroom | 9'10'' x 7'5'' | Main level | ||
| 3pc Bathroom | 6'5'' x 6'10'' | Lower level | ||
| 3pc Ensuite bath | 9'4'' x 11'3'' | Main level | ||
| 4pc Bathroom | 14'3'' x 17'10'' | Main level | ||
| 5pc Ensuite bath | 16'4'' x 5'11'' | Lower level | ||
| 6pc Ensuite bath | 12'3'' x 16'11'' | Main level | ||
| Bedroom | 17'7'' x 23'1'' | Main level | ||
| Dining room | 15'8'' x 20' | Secondary Dwelling Unit | ||
| Full bathroom | 4'6'' x 11'11'' | Secondary Dwelling Unit | ||
| Games room | 40'11'' x 48'2'' | Lower level | ||
| Great room | 20'3'' x 21'7'' | Main level | ||
| Gym | 16' x 23'9'' | Lower level | ||
| Kitchen | 7'11'' x 12'9'' | Secondary Dwelling Unit | ||
| Laundry room | 8'3'' x 12'2'' | Lower level | ||
| Living room | 20'1'' x 15'1'' | Secondary Dwelling Unit | ||
| Other | 15'3'' x 23'5'' | Main level | ||
| Pantry | 16'6'' x 14'1'' | Main level | ||
| Primary Bedroom | 14'6'' x 12'5'' | Secondary Dwelling Unit | ||
| Utility room | 10'2'' x 15'11'' | Lower level |
Amenities
- Views
- New Construction
- Adult 55+
- Lease To Own
- No Strata Fees
- Furnished
- Primary On Main
- Air Conditioning
- Seller Finance
- Green
- Fixer Upper
- Horse
- Golf
- Fireplace
- Deck
- Garage
- Basement
- Pool

Property vs Single Family Average in V2A 8T7
Price
Year Built
In The Neighbourhood
Water Views
Penticton
$ 4,950,000
- Type
- Single Family
- Size
- 4,529 SqFt
- Rooms
- 5 Beds + 3.5 Baths
RE/MAX Penticton Realty
Water Views
Penticton
$ 3,499,000
- Type
- Single Family
- Size
- 4,357 SqFt
- Rooms
- 5 Beds + 4.5 Baths
Chamberlain Property Group
Waterfront
Penticton
$ 6,500,000
- Type
- Single Family
- Size
- 6,571 SqFt
- Rooms
- 5 Beds + 4 Baths
Royal LePage Locations West
Water Views
Penticton
$ 2,999,000
- Type
- Single Family
- Size
- 1,625 SqFt
- Rooms
- 3 Beds + 3 Baths
Royal LePage Locations West
Water Views
Penticton
$ 1,499,000
- Type
- Single Family
- Size
- 2,883 SqFt
- Rooms
- 5 Beds + 3 Baths
Chamberlain Property Group Inc.
Water Views
Penticton
$ 4,850,000
- Type
- Single Family
- Size
- 7,018 SqFt
- Rooms
- 5 Beds + 7 Baths
Sotheby's International Realty Canada
Reduced
Penticton
$ 1,195,000
- Type
- Single Family
- Size
- 3,384 SqFt
- Rooms
- 4 Beds + 3 Baths
Royal LePage Locations West
Views
Penticton
$ 750,000
- Type
- Single Family
- Size
- 1,330 SqFt
- Rooms
- 2 Beds + 1.5 Baths
Royal LePage Locations West
Waterfront
Kaleden
$ 1,895,000
- Type
- Single Family
- Size
- 1,900 SqFt
- Rooms
- 3 Beds + 1 Baths
Landquest Realty Corporation
 Data is supplied by Pillar 9™ MLS® System. Pillar 9™ is the owner of the copyright in its MLS® System. Data is deemed reliable but is not guaranteed accurate by Pillar 9™. The trademarks MLS®, Multiple Listing Service® and the associated logos are owned by The Canadian Real Estate Association (CREA) and identify the quality of services provided by real estate professionals who are members of CREA. Used under license.

 Data is supplied by Pillar 9™ MLS® System. Pillar 9™ is the owner of the copyright in its MLS® System. Data is deemed reliable but is not guaranteed accurate by Pillar 9™. The trademarks MLS®, Multiple Listing Service® and the associated logos are owned by The Canadian Real Estate Association (CREA) and identify the quality of services provided by real estate professionals who are members of CREA. Used under license.
Last Update: September 23, 2026 6:00 PM UT
Data is supplied by Pillar 9™ MLS® System. Pillar 9™ is the owner of the copyright in its MLS® System. Data is deemed reliable but is not guaranteed accurate by Pillar 9™. The trademarks MLS®, Multiple Listing Service® and the associated logos are owned by The Canadian Real Estate Association (CREA) and identify the quality of services provided by real estate professionals who are members of CREA. Used under license.
Last Update: September 23, 2026 6:00 PM UT
 Information should be deemed reliable but not guaranteed, all representations are approximate, and individual verification is recommended. Copyright ©2026 All rights reserved.
The trademarks REALTOR®, REALTORS® and the REALTOR® logo are controlled by The Canadian Real Estate Association (CREA) and identify real estate professionals who are members of CREA. The trademarks MLS®, Multiple Listing Service® and the associated logos are owned by CREA and identify the quality of
Information should be deemed reliable but not guaranteed, all representations are approximate, and individual verification is recommended. Copyright ©2026 All rights reserved.
The trademarks REALTOR®, REALTORS® and the REALTOR® logo are controlled by The Canadian Real Estate Association (CREA) and identify real estate professionals who are members of CREA. The trademarks MLS®, Multiple Listing Service® and the associated logos are owned by CREA and identify the quality of
 Data is supplied by Pillar 9™ MLS® System. Pillar 9™ is the owner of the copyright in its MLS® System. Data is deemed reliable but is not guaranteed accurate by Pillar 9™. The trademarks MLS®, Multiple Listing Service® and the associated logos are owned by The Canadian Real Estate Association (CREA) and identify the quality of services provided by real estate professionals who are members of CREA. Used under license.