
Water Views - Primary on Main
Address
4081 Lac Le Jeune Drive W, Kamloops, BC
Price
$ 499,900
Property Attributes
- ID#10381294
- TypeSingle Family
- Listing Status Active
- MunicipalityKamloops
- CityKamloops
- AreaKamloops
- NeighbourhoodKnutsford-Lac Le Jeune
- Postal CodeV1S 1Y8
- StyleCabin
- Year Built1965
- Price$ 499,900
- Bedrooms2
- Bathrooms1
- Half Bathrooms1
- Sqr Footage862
- Lot Size1.14 Acres
Data Source:
Canadian Real Estate Association (CREA)
Property Description
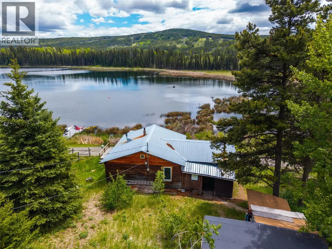
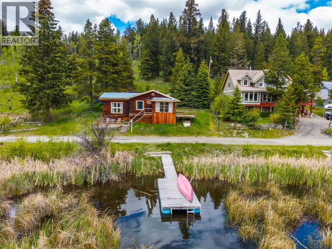
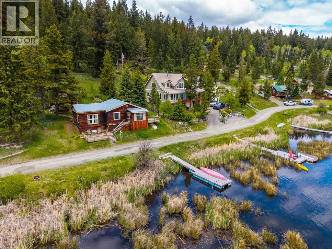
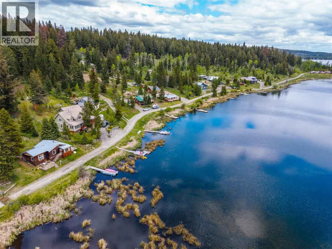
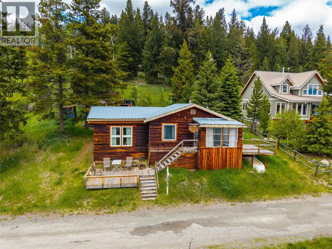
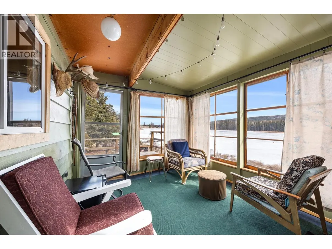
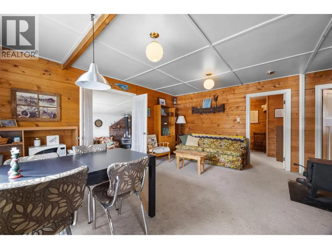
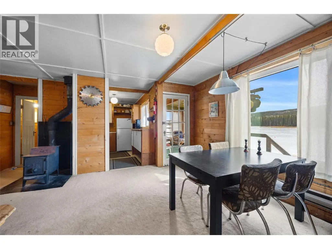
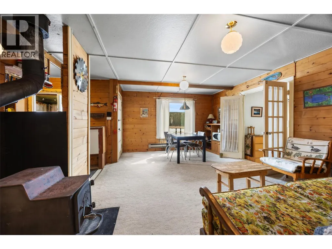
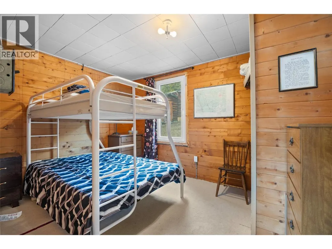
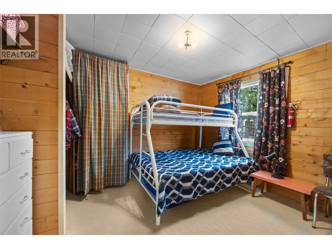
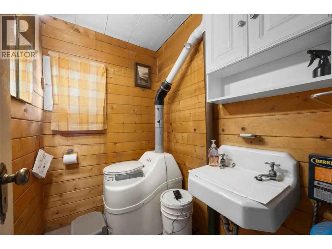
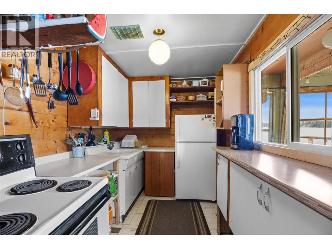
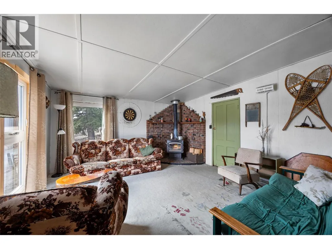
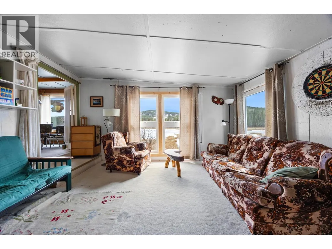
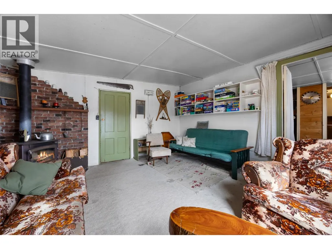
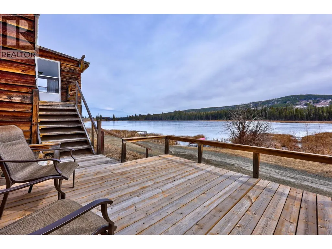
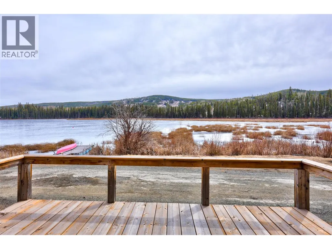
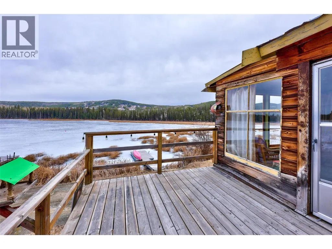
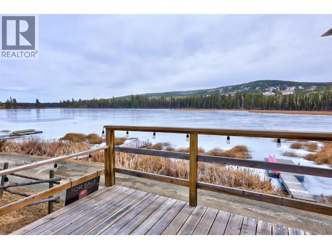
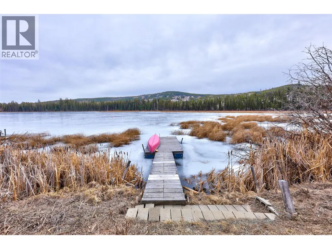
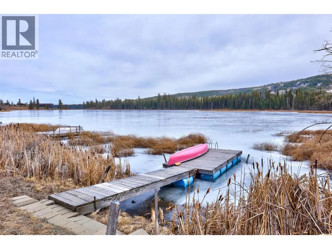
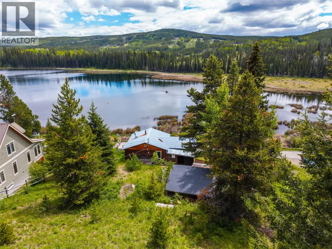
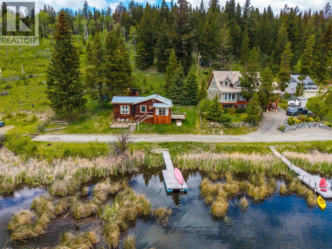
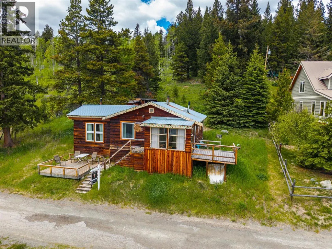
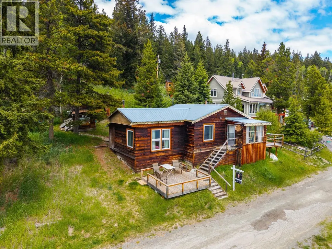
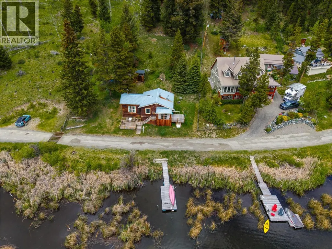
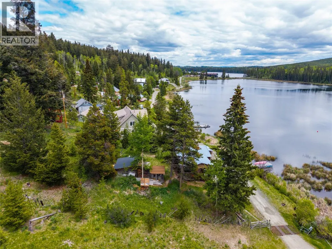
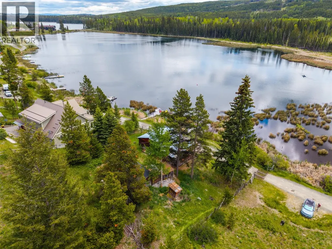
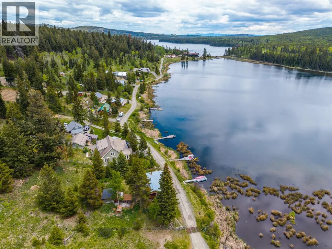
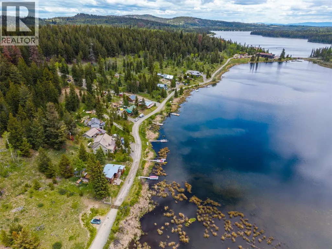
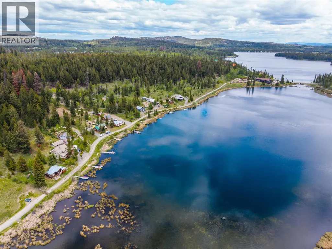
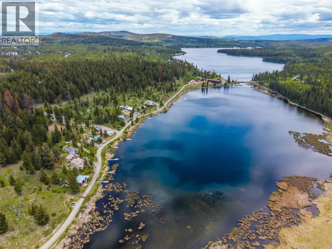
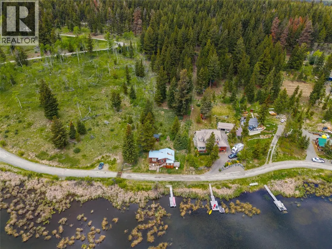
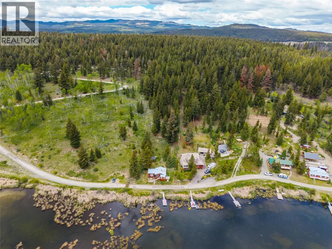
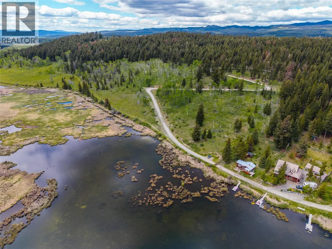
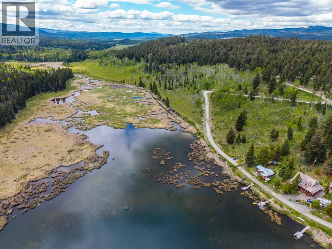
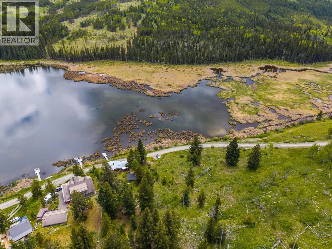
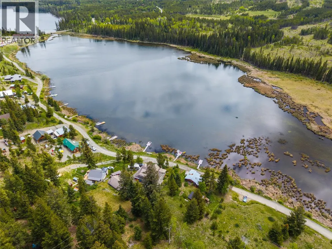
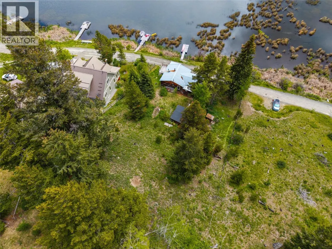
Escape to your own private retreat on the small lake at Lac Le Jeune, just 25 minutes from Kamloops and 3 hours from Vancouver. Tucked away at the end of the road, this quaint cabin offers the perfect blend of peaceful seclusion and year-round recreation. Set on a spacious 1.14-acre semi-waterfront lot with a dock - this property is built for making core memories. Spend your days fishing, paddleboarding, or exploring nearby hiking trails, and your evenings unwinding in total privacy surrounded by nature. Inside, the cabin features two bedrooms and two inviting living areas, offering plenty of space for family gatherings or hosting guests. A composting toilet adds to the rustic charm, while multiple storage areas provide ample room for all your lake toys and outdoor gear. Water license available to add water to the cabin, or for future development. Whether you're looking for a weekend escape or a four-season getaway, this is a rare opportunity to own a slice of lakefront lifestyle just minutes from the city. Opportunities in this area rarely come up. Book an appointment to check it out today! (id:7434)
General Features
| Property Type | Single Family |
|---|---|
| Neighbourhood | Knutsford-Lac Le Jeune |
| Building Architectural Style | Cabin |
| Building Type | House |
| Ownership Type | Freehold |
| Building.StoriesTotal | 1 |
Interior Features
| Building Fireplace Present | False |
|---|---|
| Building Heating Type | Baseboard heaters |
| Construction Style Attachment | Detached |
| Living Area Range | 862 |
| Bedrooms | 2 |
Exterior Features
| ViewType | Lake view, Mountain view |
|---|---|
| Sewer | No sewage system |
Room Details
| Room | Dimensions | Level | Flooring | Details |
|---|---|---|---|---|
| 2pc Bathroom | Measurements not available | Main level | ||
| Bedroom | 10' x 9' | Main level | ||
| Family room | 16' x 16' | Main level | ||
| Kitchen | 9' x 5' | Main level | ||
| Living room | 16' x 16' | Main level | ||
| Primary Bedroom | 10' x 9' | Main level | ||
| Sunroom | 10' x 9' | Main level |
Amenities
- Views
- New Construction
- Adult 55+
- Lease To Own
- No Strata Fees
- Furnished
- Primary On Main
- Air Conditioning
- Seller Finance
- Green
- Fixer Upper
- Horse
- Golf
- Fireplace
- Deck
- Garage
- Basement
- Pool

Property vs Single Family Average in V1S 1Y8
Price
Year Built
In The Neighbourhood
Water Views
Kamloops
$ 674,900
- Type
- Single Family
- Size
- 1,183 SqFt
- Rooms
- 1 Beds + 1 Baths
Royal LePage Westwin Realty
Views
Kamloops
$ 2,289,000
- Type
- Single Family
- Size
- 5,252 SqFt
- Rooms
- 5 Beds + 3.5 Baths
Engel & Volkers Kamloops
Views
Kamloops
$ 2,799,000
- Type
- Single Family
- Size
- 5,000 SqFt
- Rooms
- 6 Beds + 4 Baths
Easy List Realty
Water Views
Kamloops
$ 335,000
- Type
- Single Family
- Size
- 900 SqFt
- Rooms
- 1 Beds + 1 Baths
Landquest Realty Corporation
 Data is supplied by Pillar 9™ MLS® System. Pillar 9™ is the owner of the copyright in its MLS® System. Data is deemed reliable but is not guaranteed accurate by Pillar 9™. The trademarks MLS®, Multiple Listing Service® and the associated logos are owned by The Canadian Real Estate Association (CREA) and identify the quality of services provided by real estate professionals who are members of CREA. Used under license.

 Data is supplied by Pillar 9™ MLS® System. Pillar 9™ is the owner of the copyright in its MLS® System. Data is deemed reliable but is not guaranteed accurate by Pillar 9™. The trademarks MLS®, Multiple Listing Service® and the associated logos are owned by The Canadian Real Estate Association (CREA) and identify the quality of services provided by real estate professionals who are members of CREA. Used under license.
Last Update: September 23, 2026 6:00 PM UT
Data is supplied by Pillar 9™ MLS® System. Pillar 9™ is the owner of the copyright in its MLS® System. Data is deemed reliable but is not guaranteed accurate by Pillar 9™. The trademarks MLS®, Multiple Listing Service® and the associated logos are owned by The Canadian Real Estate Association (CREA) and identify the quality of services provided by real estate professionals who are members of CREA. Used under license.
Last Update: September 23, 2026 6:00 PM UT
 Information should be deemed reliable but not guaranteed, all representations are approximate, and individual verification is recommended. Copyright ©2026 All rights reserved.
The trademarks REALTOR®, REALTORS® and the REALTOR® logo are controlled by The Canadian Real Estate Association (CREA) and identify real estate professionals who are members of CREA. The trademarks MLS®, Multiple Listing Service® and the associated logos are owned by CREA and identify the quality of
Information should be deemed reliable but not guaranteed, all representations are approximate, and individual verification is recommended. Copyright ©2026 All rights reserved.
The trademarks REALTOR®, REALTORS® and the REALTOR® logo are controlled by The Canadian Real Estate Association (CREA) and identify real estate professionals who are members of CREA. The trademarks MLS®, Multiple Listing Service® and the associated logos are owned by CREA and identify the quality of
 Data is supplied by Pillar 9™ MLS® System. Pillar 9™ is the owner of the copyright in its MLS® System. Data is deemed reliable but is not guaranteed accurate by Pillar 9™. The trademarks MLS®, Multiple Listing Service® and the associated logos are owned by The Canadian Real Estate Association (CREA) and identify the quality of services provided by real estate professionals who are members of CREA. Used under license.