
Primary on Main










Address
4561 Rittich Road, Kelowna, BC
Price
$ 2,599,000
Property Attributes
- ID#10381156
- TypeSingle Family
- Listing Status Active
- MunicipalityKelowna
- CityKelowna
- AreaKelowna
- NeighbourhoodEllison
- Postal CodeV1X 7V6
- Style
- Year Built2015
- Price$ 2,599,000
- Bedrooms9
- Bathrooms8
- Half Bathrooms0
- Sqr Footage5770
- Lot Size5.07 Acres
Data Source:
Canadian Real Estate Association (CREA)
Property Description
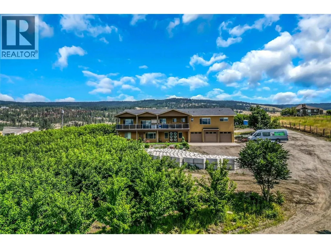
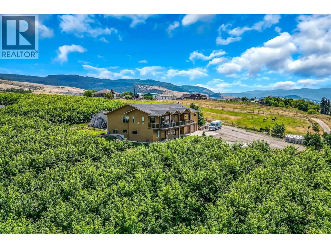
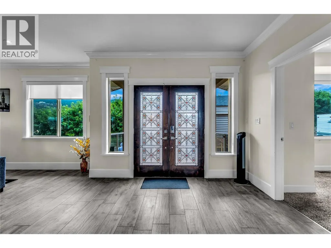
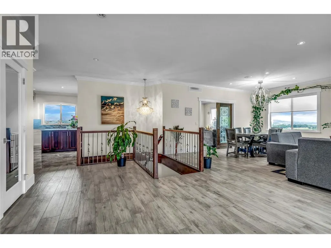
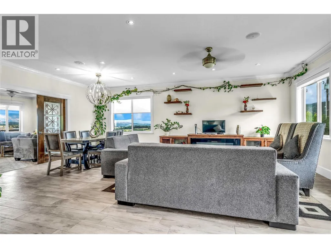
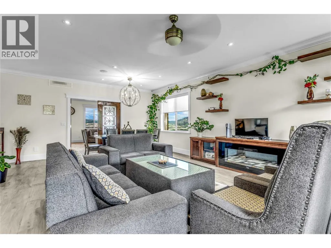
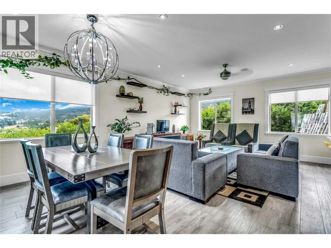
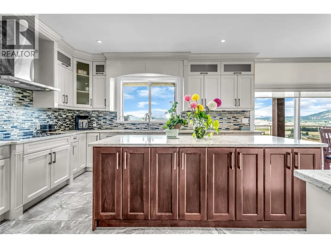
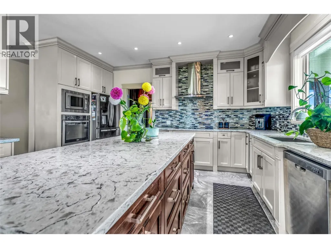
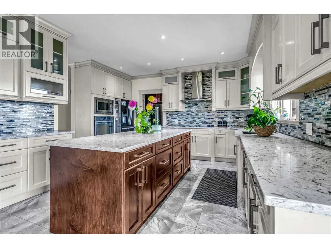
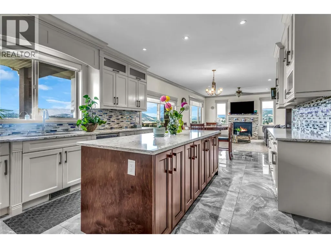
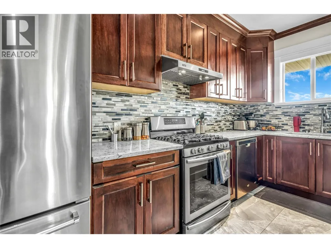
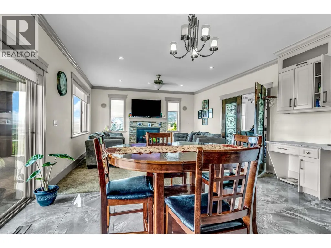
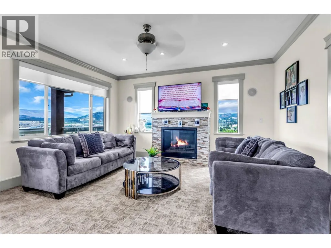
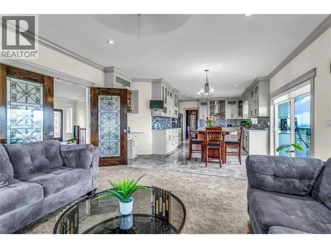
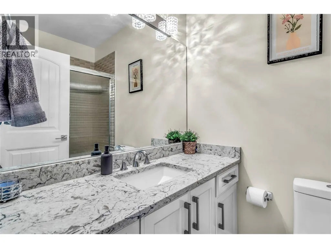
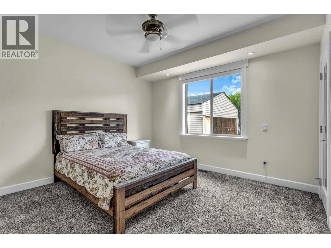
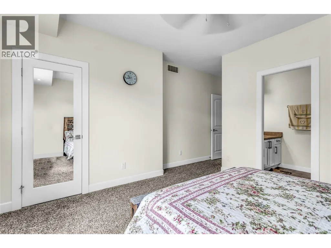
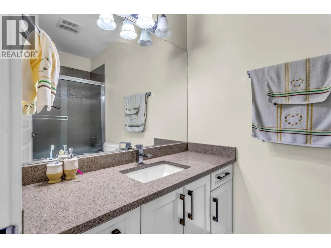
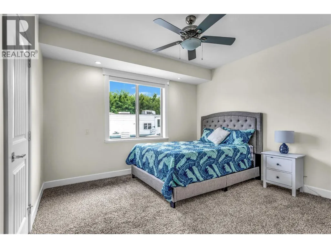
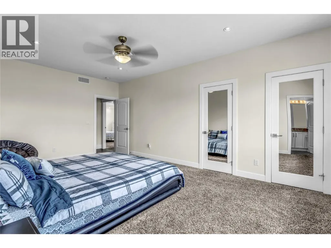
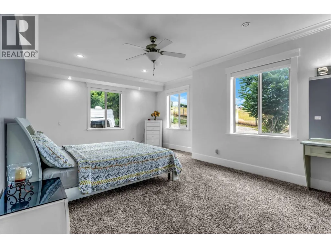
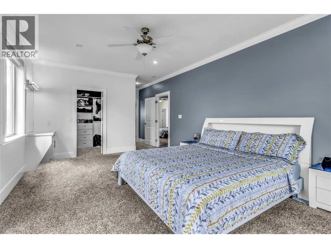
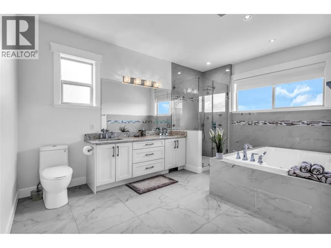
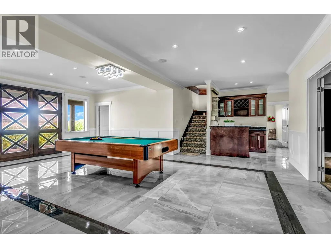
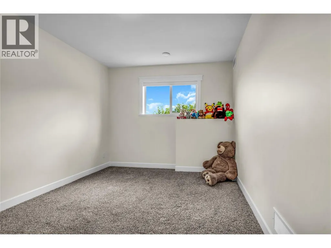
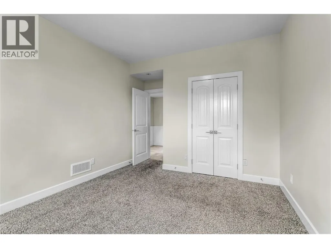
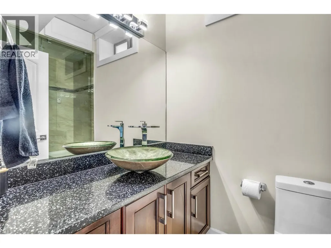
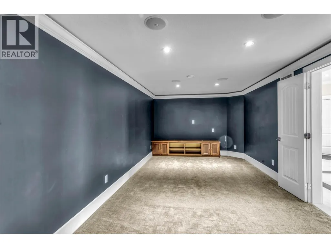
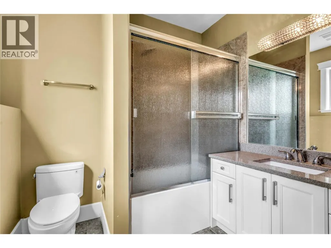
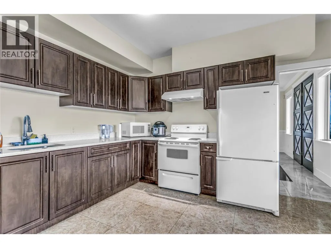
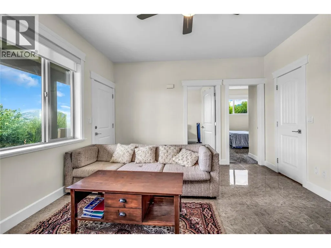
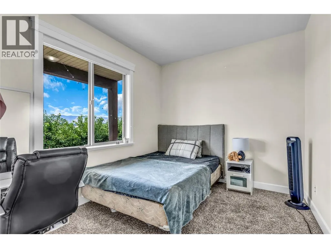
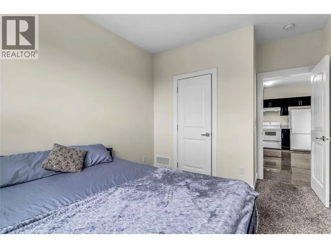
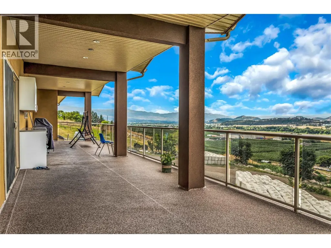
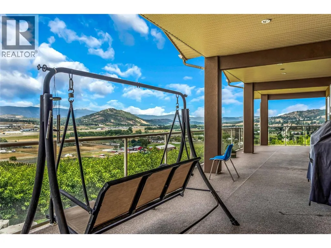
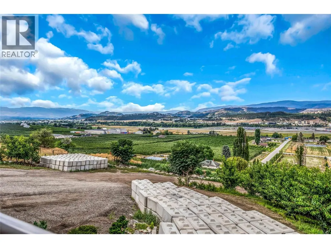
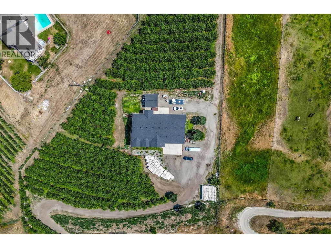
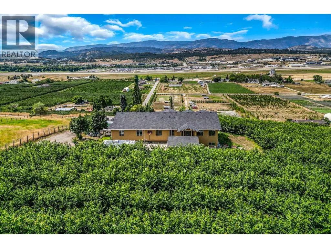
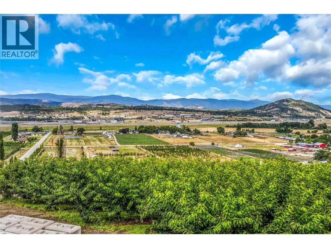
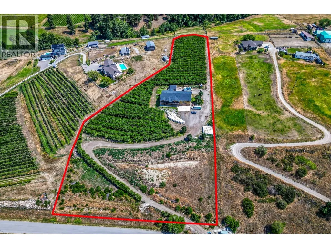
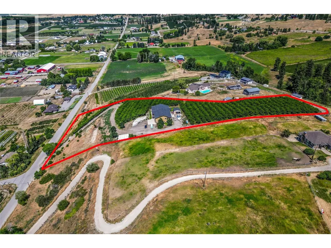
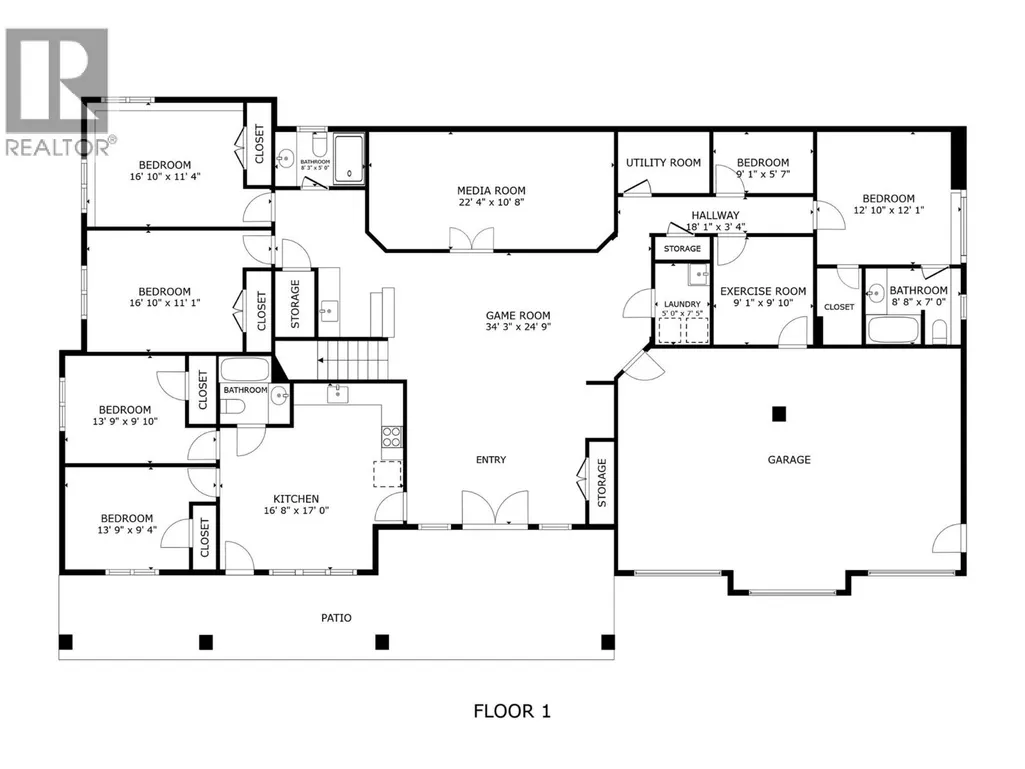
Welcome to 4561 Rittich Road! This exceptional 5.066-acre estate offers the perfect blend of agricultural charm and luxurious living in the heart of the Okanagan. Surrounded by sweeping views and a lush, mature orchard, this property is ideal for large families, multi-generational living, or those seeking space and serenity. The expansive 9-bedroom, 8-bathroom home features a beautiful, spacious main kitchen designed for entertaining, along with a fully equipped prep kitchen for added functionality. A generous living room offers plenty of space for gatherings, relaxation, or hosting guests in comfort. The dedicated theatre room is perfect for cozy family movie nights, while a self-contained legal 2-bedroom suite provides excellent rental or guest potential. Outside, you'll find approximately 3 acres of fully producing Staccato cherries, offering both beauty and agricultural income potential. Enjoy the outdoors with extensive green space, privacy, and the productivity of your own established orchard. A 3-car garage and ample parking complete the package. Whether you're looking to enjoy peaceful country living close to city conveniences or invest in a versatile estate property, 4561 Rittich Road delivers unmatched potential. (id:7434)
General Features
| Features | Central island, Balcony, Jacuzzi bath-tub |
|---|---|
| Property Type | Single Family |
| Neighbourhood | Ellison |
| Building Appliances | Refrigerator, Dishwasher, Dryer, Range - Electric, Range - Gas, Hood Fan, Washer, Oven - Built-In |
| Building Cooling Type | Central air conditioning |
| Parking Space Total | 13 |
| Building Type | House |
| Ownership Type | Freehold |
| Building.StoriesTotal | 2 |
Interior Features
| Building Fireplace Present | True |
|---|---|
| Building Fireplace Total | 3 |
| Building Fireplace Type | Unknown,Unknown |
| Building Heating Type | Forced air, See remarks |
| Basement Type | Full |
| Construction Style Attachment | Detached |
| Fireplace Fuel | Electric,Gas |
| Flooring Type | Carpeted, Ceramic Tile, Laminate |
| Living Area Range | 5770 |
| Bedrooms | 9 |
Exterior Features
| Building Roof Material | Asphalt shingle |
|---|---|
| Building Roof Style | Unknown |
| Sewer | Septic tank |
| Exterior Finish | Stucco |
Room Details
| Room | Dimensions | Level | Flooring | Details |
|---|---|---|---|---|
| 4pc Bathroom | Measurements not available | Main level | ||
| 4pc Ensuite bath | Measurements not available | Main level | ||
| 6pc Ensuite bath | Measurements not available | Main level | ||
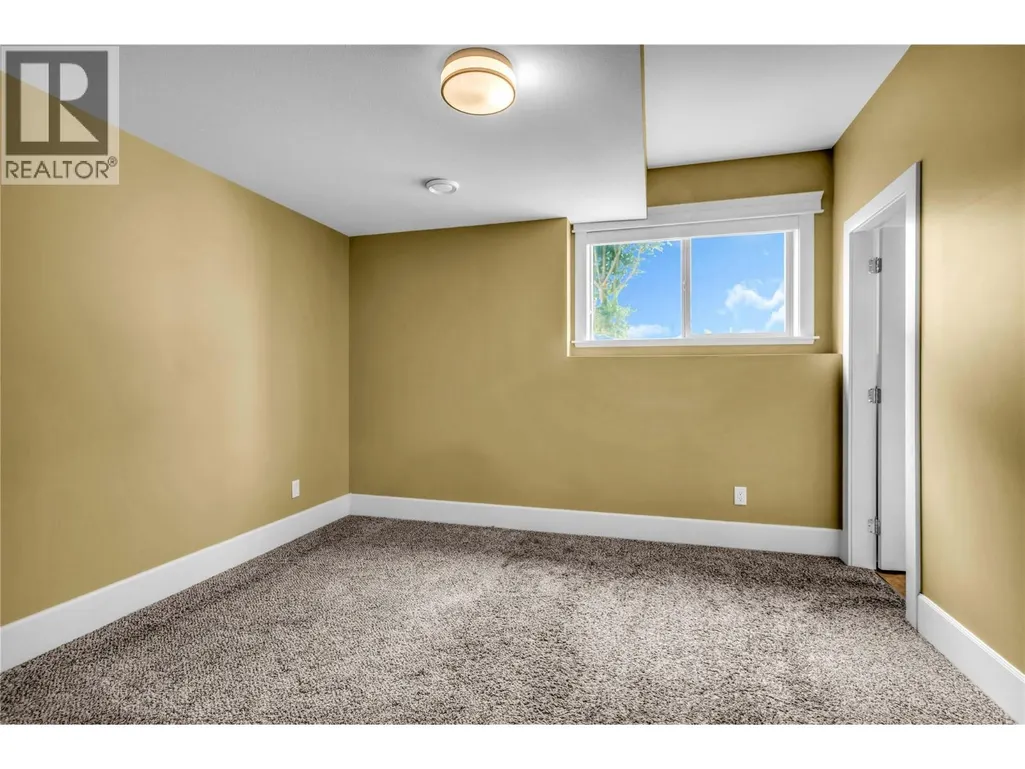
| Bedroom | 11'3'' x 9'3'' | Additional Accommodation | ||
| Dining room | 16'10'' x 8'0'' | Main level | ||
| Family room | 15'3'' x 15'5'' | Main level | ||
| Foyer | 11'6'' x 12'7'' | Main level | ||
| Full bathroom | Measurements not available | Additional Accommodation | ||
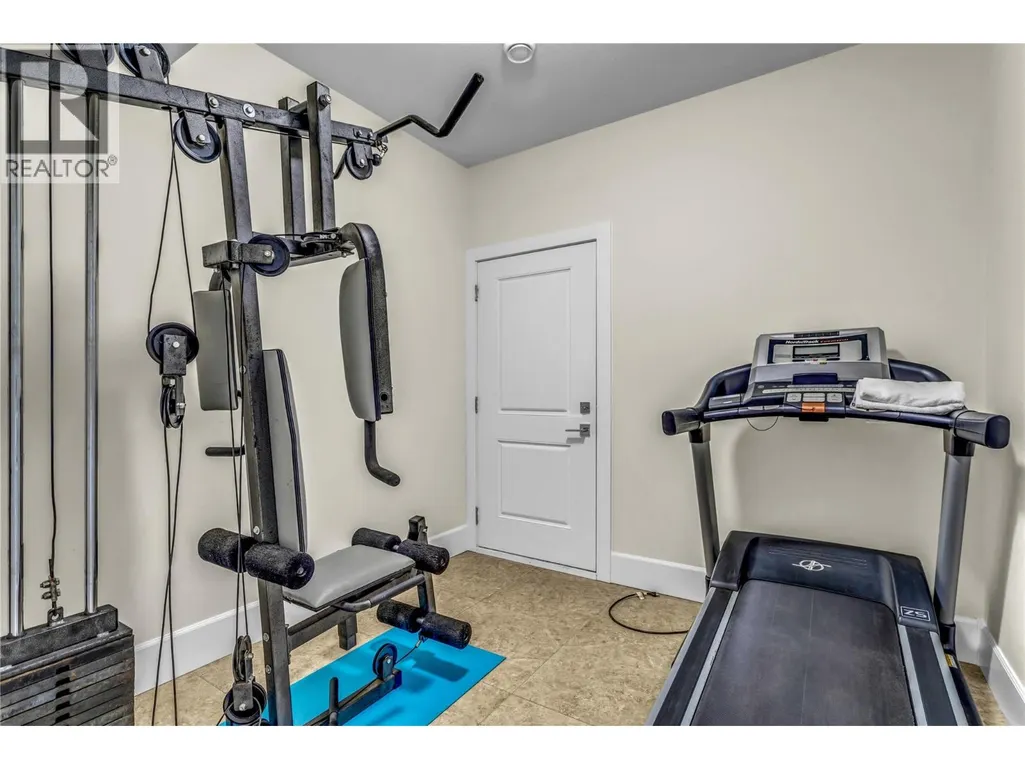
| Gym | 9'7'' x 8'11'' | Lower level | ||
| Kitchen | 8'10'' x 9'9'' | Additional Accommodation | ||
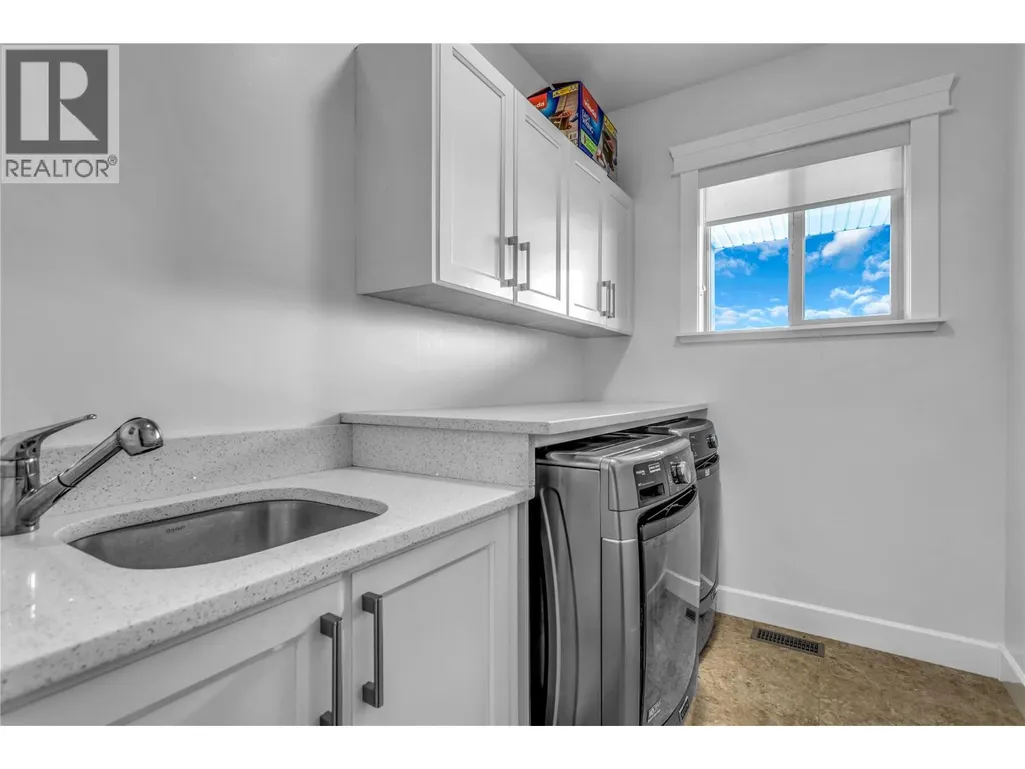
| Laundry room | 8'10'' x 5'11'' | Main level | ||
| Living room | 7'3'' x 13'9'' | Additional Accommodation | ||
| Media | 10'6'' x 22'3'' | Lower level | ||
| Office | 7'6'' x 12'3'' | Main level | ||
| Primary Bedroom | 12'7'' x 20'6'' | Main level | ||
| Storage | 7'4'' x 10'9'' | Main level |
Amenities
- Views
- New Construction
- Adult 55+
- Lease To Own
- No Strata Fees
- Furnished
- Primary On Main
- Air Conditioning
- Seller Finance
- Green
- Fixer Upper
- Horse
- Golf
- Fireplace
- Deck
- Garage
- Basement
- Pool

Property vs Single Family Average in V1X 7V6
Price
Year Built
In The Neighbourhood
Just Listed
Kelowna
$ 1,799,000
- Type
- Single Family
- Size
- 3,727 SqFt
- Rooms
- 4 Beds + 2 Baths
Oakwyn Realty Okanagan
Water Views
Kelowna
$ 1,999,900
- Type
- Single Family
- Size
- 6,055 SqFt
- Rooms
- 3 Beds + 3.5 Baths
Sotheby's International Realty Canada
Water Views
Kelowna
$ 1,678,000
- Type
- Single Family
- Size
- 3,101 SqFt
- Rooms
- 5 Beds + 4 Baths
Royal LePage Kelowna
Water Views
Kelowna
$ 5,500,000
- Type
- Single Family
- Size
- 7,443 SqFt
- Rooms
- 6 Beds + 6 Baths
Sotheby's International Realty Canada
Water Views
Kelowna
$ 2,999,000
- Type
- Single Family
- Size
- 5,255 SqFt
- Rooms
- 6 Beds + 4.5 Baths
REMAX Kelowna
Water Views
Kelowna
$ 7,999,000
- Type
- Single Family
- Size
- 10,767 SqFt
- Rooms
- 6 Beds + 6.5 Baths
Real Broker B.C. Ltd
Views
Kelowna
$ 2,395,000
- Type
- Single Family
- Size
- 3,814 SqFt
- Rooms
- 9 Beds + 4.5 Baths
Coldwell Banker Executives Realty
Primary On Main
Kelowna
$ 1,699,000
- Type
- Single Family
- Size
- 2,370 SqFt
- Rooms
- 4 Beds + 3 Baths
Coldwell Banker Executives Realty
Water Views
Kelowna
$ 1,898,000
- Type
- Single Family
- Size
- 7,465 SqFt
- Rooms
- 5 Beds + 5.5 Baths
REMAX Kelowna
Views
Kelowna
$ 2,499,900
- Type
- Single Family
- Size
- 5,601 SqFt
- Rooms
- 4 Beds + 3 Baths
Royal LePage Kelowna
Water Views
Kelowna
$ 3,275,000
- Type
- Single Family
- Size
- 5,991 SqFt
- Rooms
- 4 Beds + 4.5 Baths
Royal LePage Kelowna
Water Views
Kelowna
$ 5,900,000
- Type
- Single Family
- Size
- 7,262 SqFt
- Rooms
- 5 Beds + 5.5 Baths
REMAX Kelowna
Water Views
Kelowna
$ 795,000
- Type
- Single Family
- Size
- 924 SqFt
- Rooms
- 2 Beds + 1 Baths
PG Direct Realty
 Data is supplied by Pillar 9™ MLS® System. Pillar 9™ is the owner of the copyright in its MLS® System. Data is deemed reliable but is not guaranteed accurate by Pillar 9™. The trademarks MLS®, Multiple Listing Service® and the associated logos are owned by The Canadian Real Estate Association (CREA) and identify the quality of services provided by real estate professionals who are members of CREA. Used under license.

 Data is supplied by Pillar 9™ MLS® System. Pillar 9™ is the owner of the copyright in its MLS® System. Data is deemed reliable but is not guaranteed accurate by Pillar 9™. The trademarks MLS®, Multiple Listing Service® and the associated logos are owned by The Canadian Real Estate Association (CREA) and identify the quality of services provided by real estate professionals who are members of CREA. Used under license.
Last Update: September 23, 2026 6:00 PM UT
Data is supplied by Pillar 9™ MLS® System. Pillar 9™ is the owner of the copyright in its MLS® System. Data is deemed reliable but is not guaranteed accurate by Pillar 9™. The trademarks MLS®, Multiple Listing Service® and the associated logos are owned by The Canadian Real Estate Association (CREA) and identify the quality of services provided by real estate professionals who are members of CREA. Used under license.
Last Update: September 23, 2026 6:00 PM UT
 Information should be deemed reliable but not guaranteed, all representations are approximate, and individual verification is recommended. Copyright ©2026 All rights reserved.
The trademarks REALTOR®, REALTORS® and the REALTOR® logo are controlled by The Canadian Real Estate Association (CREA) and identify real estate professionals who are members of CREA. The trademarks MLS®, Multiple Listing Service® and the associated logos are owned by CREA and identify the quality of
Information should be deemed reliable but not guaranteed, all representations are approximate, and individual verification is recommended. Copyright ©2026 All rights reserved.
The trademarks REALTOR®, REALTORS® and the REALTOR® logo are controlled by The Canadian Real Estate Association (CREA) and identify real estate professionals who are members of CREA. The trademarks MLS®, Multiple Listing Service® and the associated logos are owned by CREA and identify the quality of
 Data is supplied by Pillar 9™ MLS® System. Pillar 9™ is the owner of the copyright in its MLS® System. Data is deemed reliable but is not guaranteed accurate by Pillar 9™. The trademarks MLS®, Multiple Listing Service® and the associated logos are owned by The Canadian Real Estate Association (CREA) and identify the quality of services provided by real estate professionals who are members of CREA. Used under license.