
Fixer Upper




Address
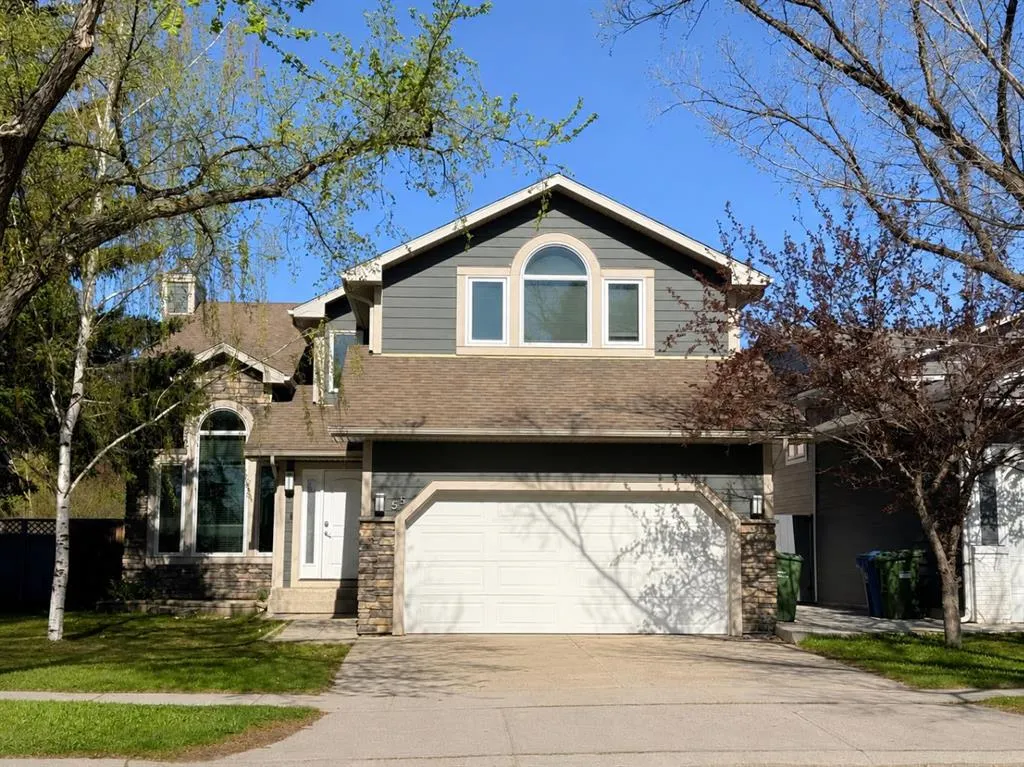
55 Millrise Way Sw, Calgary, AB
Price
$ 699,900
Property Attributes
- ID#A2348248
- TypeSingle Family
- Listing Status Active
- CityCalgary
- AreaCAL Zone S
- NeighbourhoodMillrise
- Postal CodeT2Y 2M7
- Style2 Storey
- Year Built1985
- Price$ 699,900
- Bedrooms1
- Full Bathrooms1
- Half Bathrooms0
- Sqr Footage2127
- Lot Size0.126515 Acres
Data Source:
Pillar 9 Technologies
Property Description
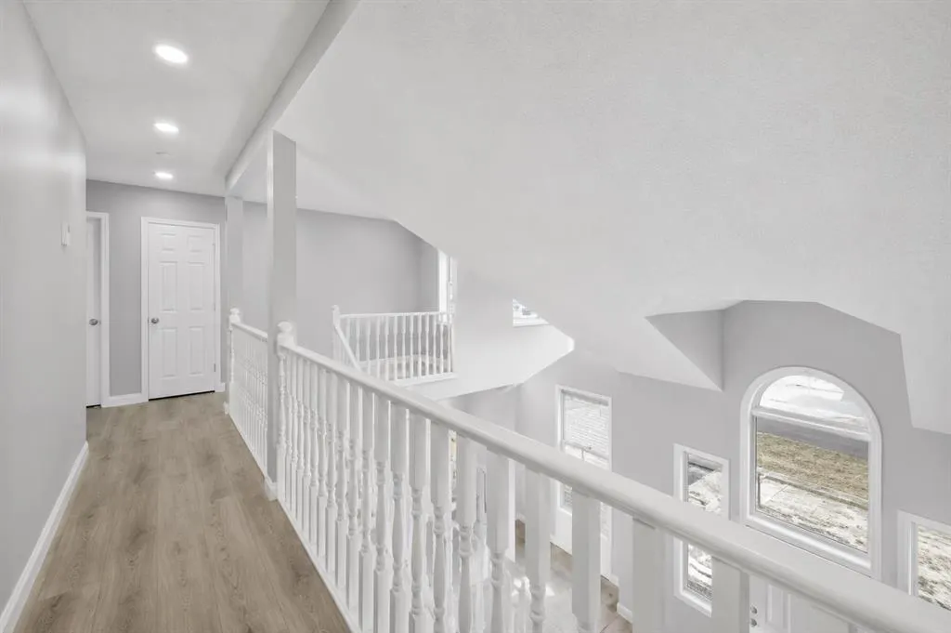
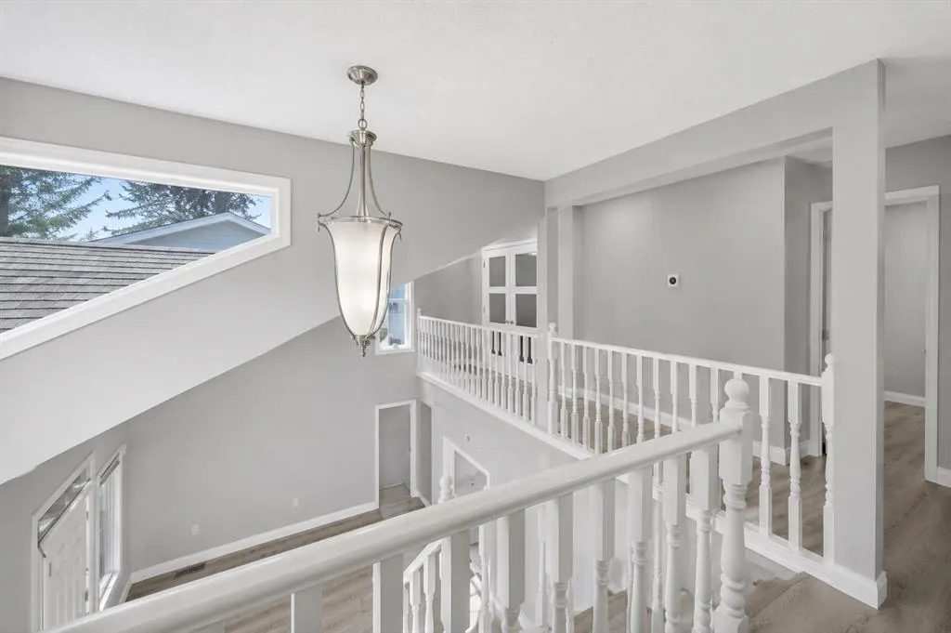
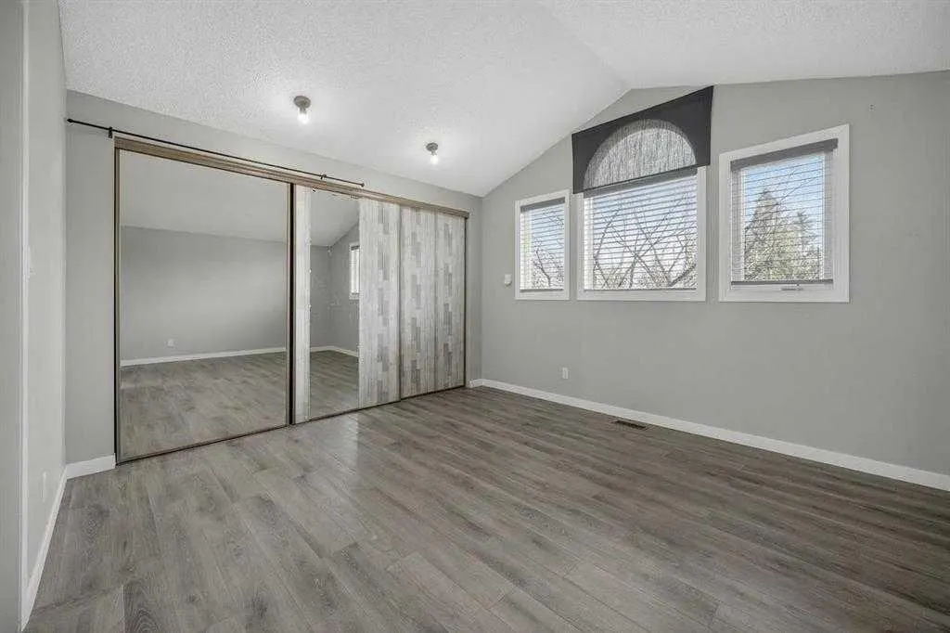
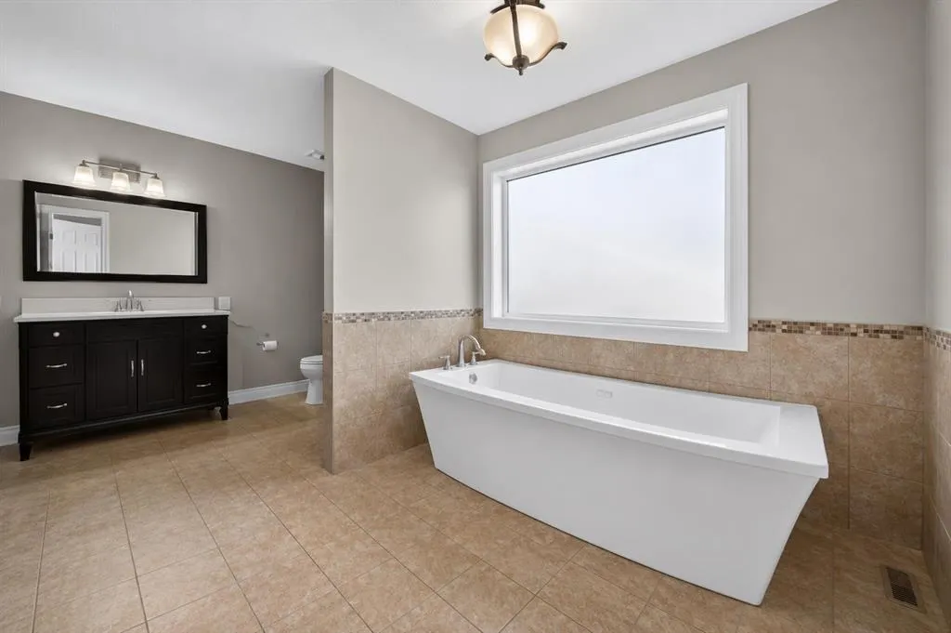
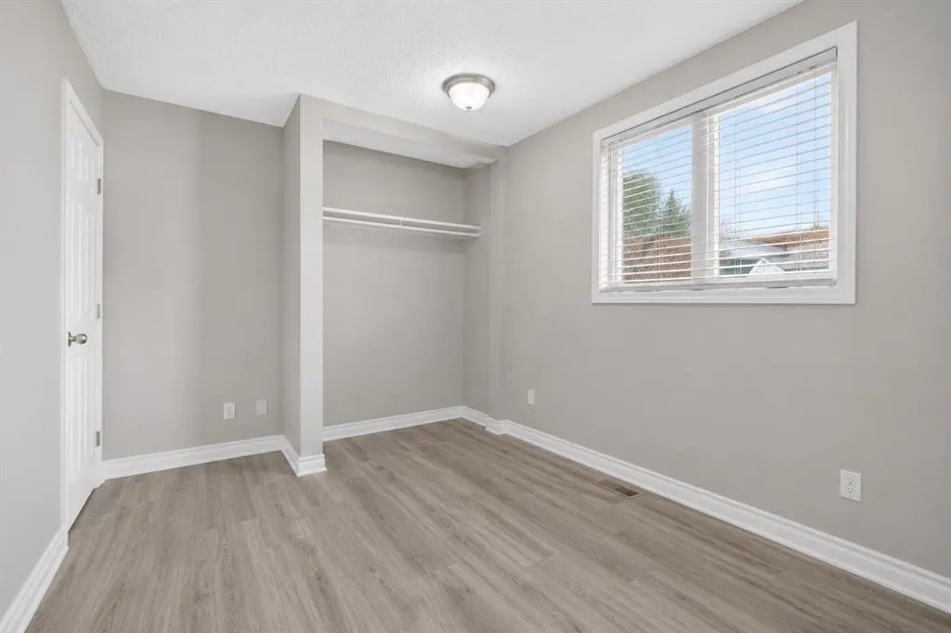
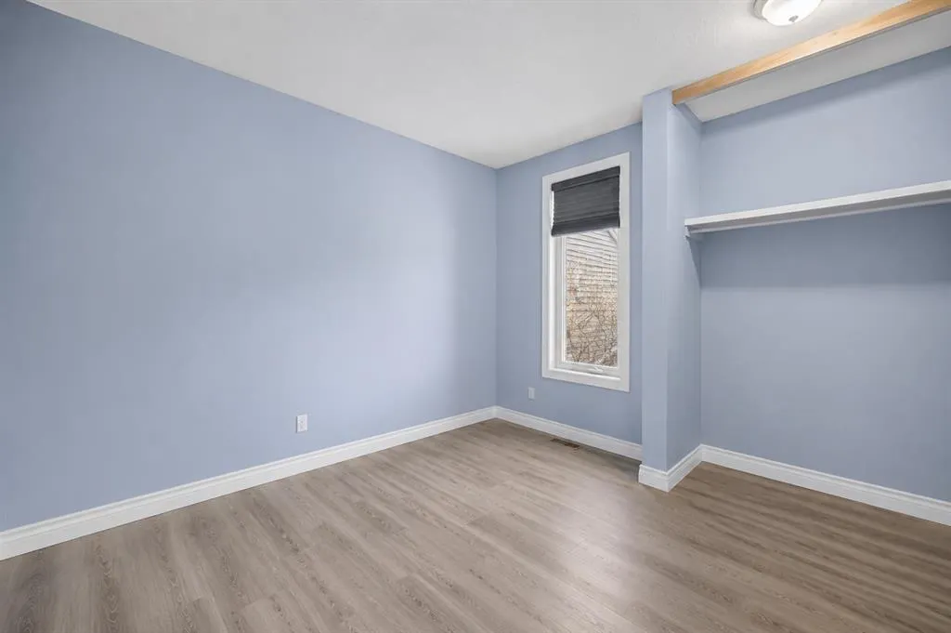
THE PERFECT FIXER UPPER FOR CONTRACTORS OR FAMILIES LOOKING TO MOVE INTO A QUIET FAMILY NEIGHBOURHOOD AND BUILD EQUITY FOR THE FUTURE! Unique Opportunity to live in a 2174 SQFT home with a fully developed lower level and a total of 6-bedroom, 3.5 bath home in the sought after community of Millrise!! Special features include oversized bright and sunny windows overlooking a large Park with playground. The living room has soaring, vaulted ceilings. A cozy family room with brick clad gas fireplace and built-ins throughout. The kitchen features a built-in homework space, pantry, granite countertops, white cabinets stainless steel appliances, and an open dining area overlooking the west facing backyard, that has beautiful evening sun and features raised garden planters, a large patio, garden shed, gas hookup for barbeque and lots of extra greenspace for dogs or kids to play! Upstairs the oversized master boasts extended height ceilings, 5-piece spa-like ensuite and oversized double closets. The upstairs main bath has been upgraded with a walk-in shower and lovely white tiles. Another three bedrooms completes this level. The basement is fully developed with 4 good sized rooms and an additional 3-piece bath. The double attached garage is drywalled and epoxied for your convenience, and the driveway offers an additional 2 parking spots! Walking distance to schools, shopping, parks, playgrounds, the LRT Station, Fish Creek Park, St. Mary’s University, Superstore, Landmark Cinema, YMCA Calgary, Bishop O’Byrne High School, and more! Not to mention minutes from Costco, Sicome Lake, Macleod Trail, and The New Ring Road System!!
| Price History | |
|---|---|
| 9/26/2026 | Listed $699,900 |
General Features
| Heating | Forced Air,Natural Gas |
|---|---|
| Cooling | Central Air |
| Roof | Asphalt Shingle |
| Appliances | See Remarks |
| Zoning | R-C1 |
| Number of Garage Spaces | 2 |
| Restrictions | Utility Right Of Way |
| Year Built | 1985 |
| Architectural Style | 2 Storey |
| Community Features | Park,Playground,Schools Nearby,Shopping Nearby,Sidewalks,Street Lights,Walking/Bike Paths |
| Levels | Two |
| Property Subtype | Detached |
| Transaction Type | For Sale |
| County | Calgary |
| Property Type | Residential |
| Subdivision Name | Millrise |
| Parking Total | 4 |
| Construction Materials | Stone,Vinyl Siding |
| District | CAL Zone S |
| Full Baths | 1 |
| Status | Active |
| City | Calgary |
| Basement Development | Finished |
| Structure Type | House |
| Standard Status | Active |
| Condo Type | Not a Condo |
| Suite | No |
Interior Features
| Interior Features | Bookcases,Built-in Features,Closet Organizers,Granite Counters,Pantry,Storage |
|---|---|
| Basement | Full |
| Flooring | Vinyl Plank |
| Fireplace Features | Gas |
| Fireplaces Total | 1 |
| Basement Features | None |
| Bedrooms Above Grade | 1 |
| Rooms Above Grade | 1 |
| Total Bedrooms | 1 |
| Below Grade Finished Area Unit Type | SquareFeet |
| Total Baths | 1 |
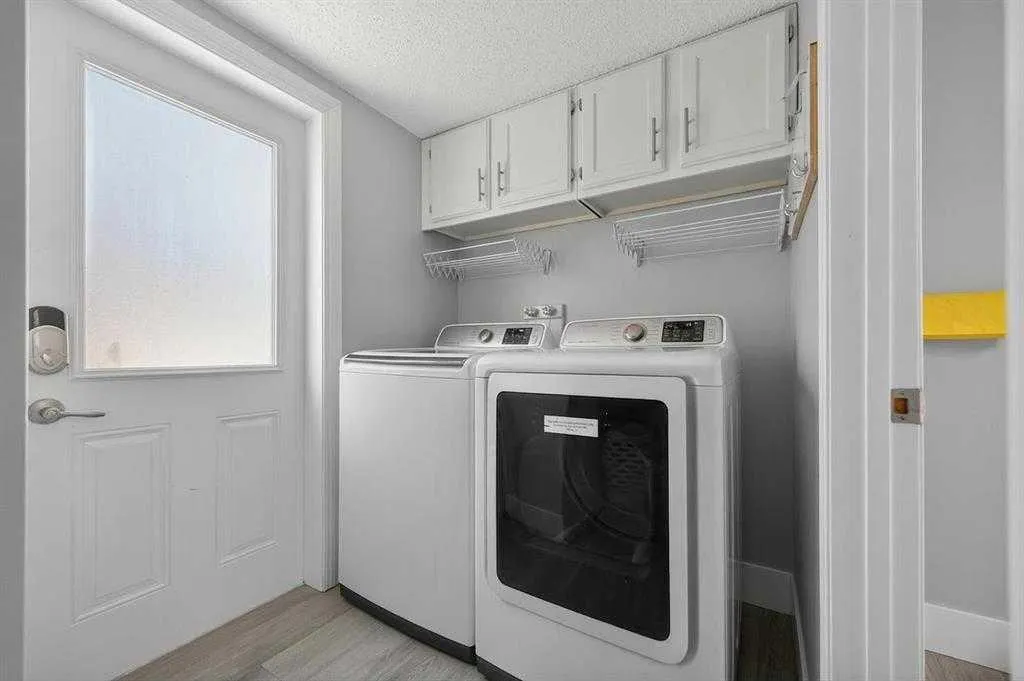
| Laundry Features | Laundry Room,Main Level |
| Main Level Areas | SquareFeet |
Exterior Features
| Exterior Features | Private Yard |
|---|---|
| Lot Features | Back Yard,Lawn,Level,Low Maintenance Landscape,No Back Lane,Private,Rectangular Lot |
| Fencing | Fenced |
| Inclusions | See Remarks |
| Parking Features | Double Garage Attached,Driveway |
| Frontage Length | 14.80M 48`7 |
| Foundation | Poured Concrete |
| Lot Size Acres | 0.13 |
| Garage Y/N | Yes |
| Lot Size Square Feet | 5511 |
| Frontage Ft | 48.56 |
| Patio And Porch Features | Patio |
Amenities
- Foreclosure
- Views
- Short Sale
- New Construction
- Adult 55+
- Lease To Own
- No Strata Fees
- Furnished
- Primary On Main
- Air Conditioning
- Seller Finance
- Green
- Fixer Upper
- Horse
- Golf
- Fireplace
- Deck
- Garage
- Basement
- Pool
Property vs Single Family Average in T2Y 2M7
Price
Year Built
Visits
In The Neighbourhood
Reduced
Calgary
$ 698,000
- Type
- Single Family
- Size
- 1,102 SqFt
- Rooms
- 4 Beds + 3 Baths
RE/MAX Real Estate (Mountain View)
Reduced
Calgary
$ 698,000
- Type
- Single Family
- Size
- 1,103 SqFt
- Rooms
- 4 Beds + 3 Baths
RE/MAX Real Estate (Mountain View)
Calgary
$ 614,900
- Type
- Single Family
- Size
- 1,649 SqFt
- Rooms
- 4 Beds + 3.5 Baths
RE/MAX Real Estate (Mountain View)
Calgary
$ 624,999
- Type
- Single Family
- Size
- 1,701 SqFt
- Rooms
- 4 Beds + 3.5 Baths
Executive Real Estate Services
Calgary
$ 635,000
- Type
- Single Family
- Size
- 2,148 SqFt
- Rooms
- 4 Beds + 3.5 Baths
RE/MAX Landan Real Estate
 Data is supplied by Pillar 9™ MLS® System. Pillar 9™ is the owner of the copyright in its MLS® System. Data is deemed reliable but is not guaranteed accurate by Pillar 9™. The trademarks MLS®, Multiple Listing Service® and the associated logos are owned by The Canadian Real Estate Association (CREA) and identify the quality of services provided by real estate professionals who are members of CREA. Used under license.

 Data is supplied by Pillar 9™ MLS® System. Pillar 9™ is the owner of the copyright in its MLS® System. Data is deemed reliable but is not guaranteed accurate by Pillar 9™. The trademarks MLS®, Multiple Listing Service® and the associated logos are owned by The Canadian Real Estate Association (CREA) and identify the quality of services provided by real estate professionals who are members of CREA. Used under license.
Last Update: September 25, 2026 5:55 PM UT
Data is supplied by Pillar 9™ MLS® System. Pillar 9™ is the owner of the copyright in its MLS® System. Data is deemed reliable but is not guaranteed accurate by Pillar 9™. The trademarks MLS®, Multiple Listing Service® and the associated logos are owned by The Canadian Real Estate Association (CREA) and identify the quality of services provided by real estate professionals who are members of CREA. Used under license.
Last Update: September 25, 2026 5:55 PM UT
 Information should be deemed reliable but not guaranteed, all representations are approximate, and individual verification is recommended. Copyright ©2026 All rights reserved.
The trademarks REALTOR®, REALTORS® and the REALTOR® logo are controlled by The Canadian Real Estate Association (CREA) and identify real estate professionals who are members of CREA. The trademarks MLS®, Multiple Listing Service® and the associated logos are owned by CREA and identify the quality of
Information should be deemed reliable but not guaranteed, all representations are approximate, and individual verification is recommended. Copyright ©2026 All rights reserved.
The trademarks REALTOR®, REALTORS® and the REALTOR® logo are controlled by The Canadian Real Estate Association (CREA) and identify real estate professionals who are members of CREA. The trademarks MLS®, Multiple Listing Service® and the associated logos are owned by CREA and identify the quality of
 Data is supplied by Pillar 9™ MLS® System. Pillar 9™ is the owner of the copyright in its MLS® System. Data is deemed reliable but is not guaranteed accurate by Pillar 9™. The trademarks MLS®, Multiple Listing Service® and the associated logos are owned by The Canadian Real Estate Association (CREA) and identify the quality of services provided by real estate professionals who are members of CREA. Used under license.