










Address
63 Masters Point Se, Calgary, AB
Price
$ 975,000
Property Attributes
- ID#A2347360
- TypeSingle Family
- Listing Status Active
- CityCalgary
- AreaCAL Zone SE
- NeighbourhoodMahogany
- Postal CodeT3M 2B2
- Style2 Storey
- Year Built2013
- Price$ 975,000
- Bedrooms5
- Full Bathrooms3
- Half Bathrooms1
- Sqr Footage2562
- Lot Size0.120087 Acres
Data Source:
Pillar 9 Technologies
Property Description
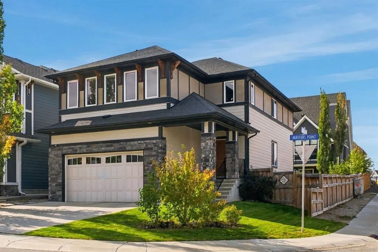
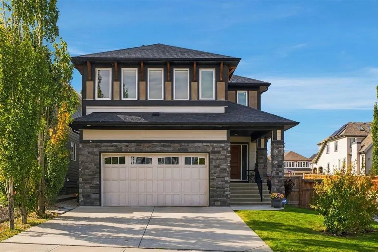
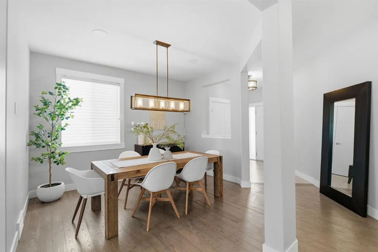
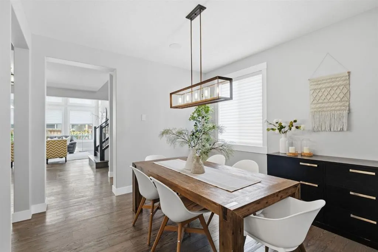
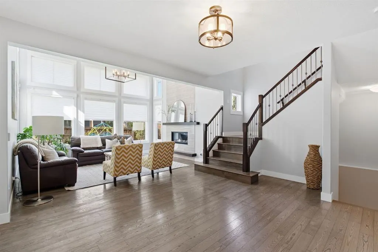
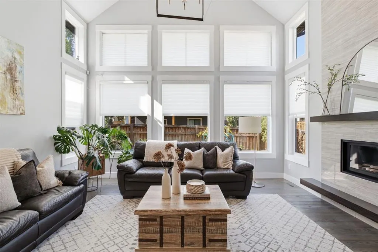
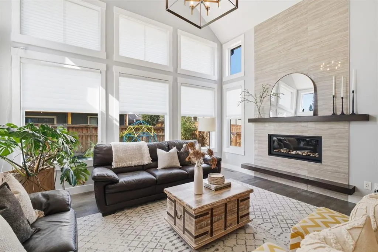
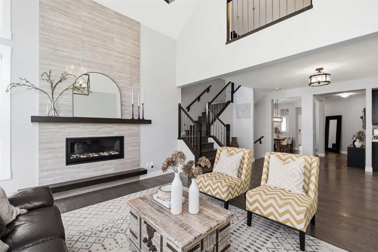
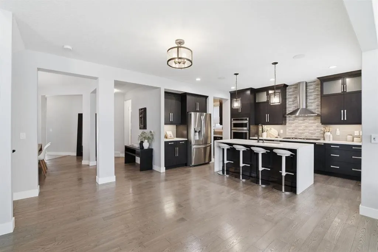
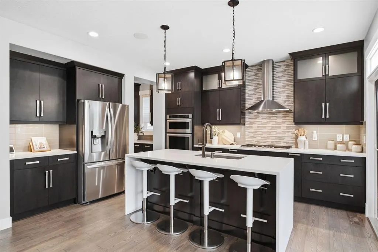
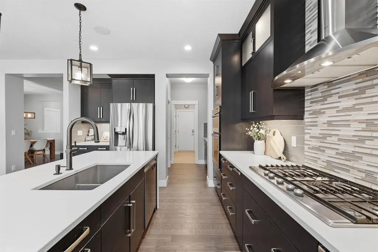
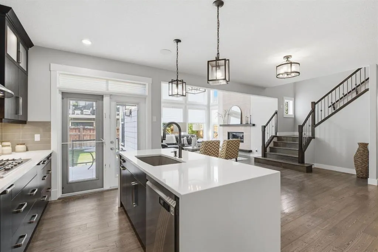
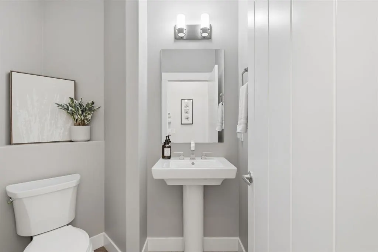
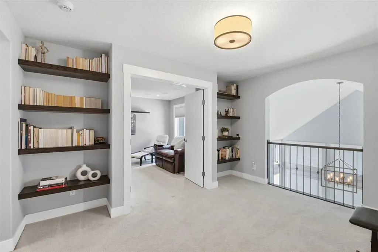
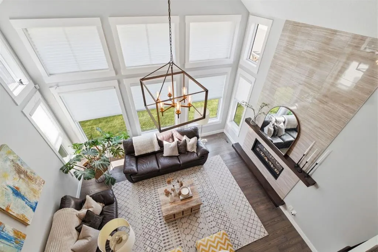
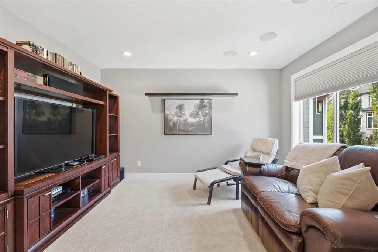
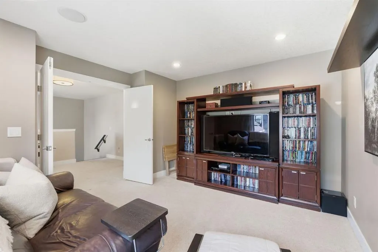
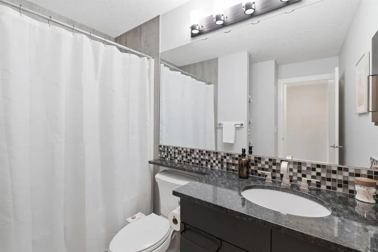
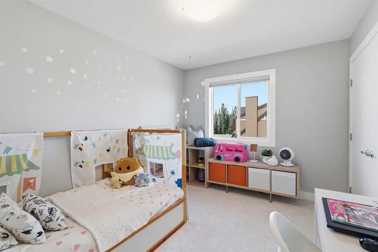
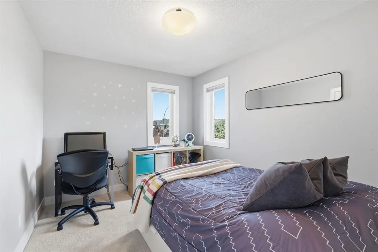
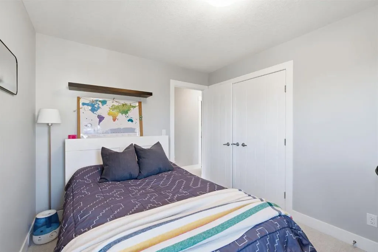
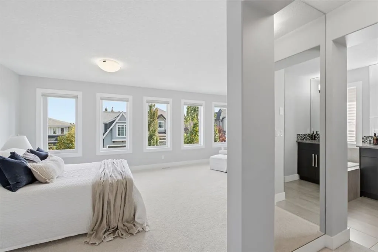
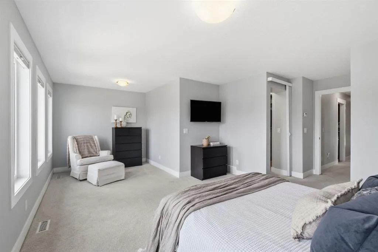
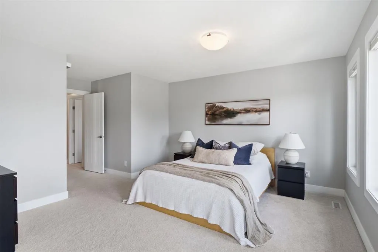
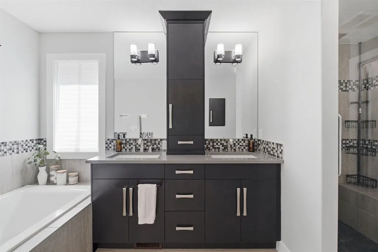
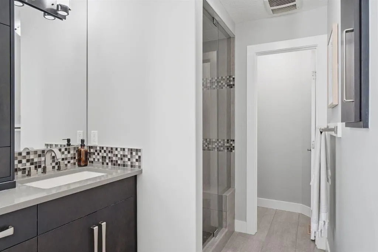
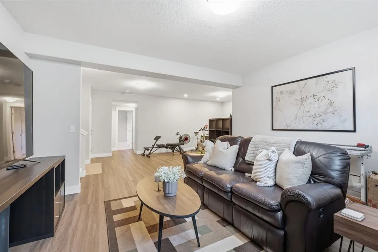
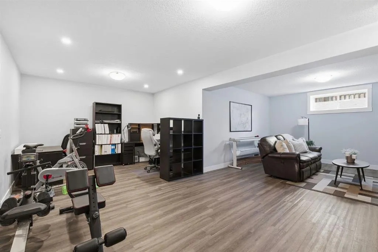
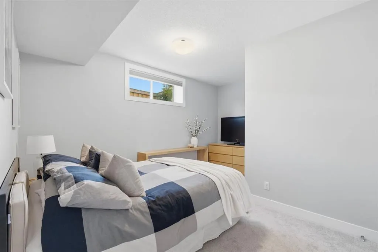
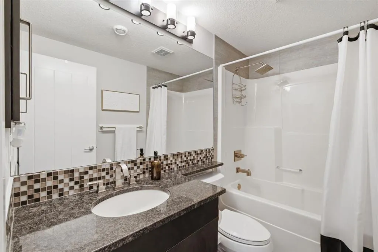
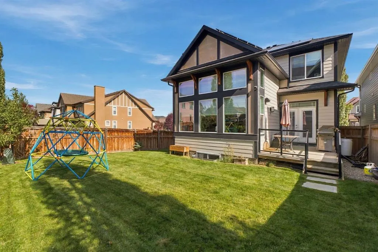
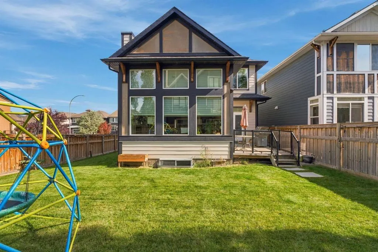
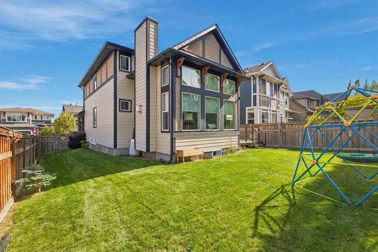
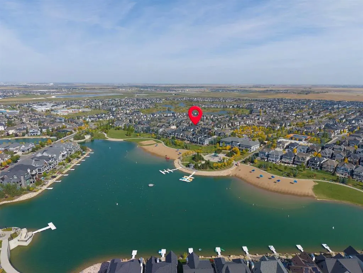
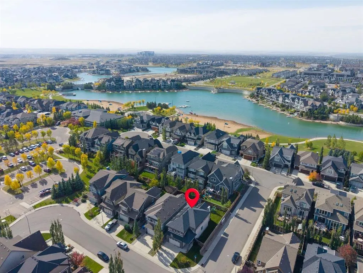
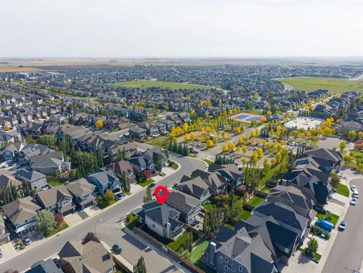
Located in the desirable community of Mahogany, this 5-bedroom, 3.5-bathroom home offers three fully finished levels on a private corner lot with a west-facing backyard, just a three-minute walk from the lake. Owners in this area also enjoy dedicated access to Mahogany’s Main Beach. The main floor features an impressive open-to-below design, vaulted ceilings, a floor-to-ceiling fireplace feature, automated blinds in the living room and large windows that fill the space with natural light. The gourmet kitchen features a waterfall island, ceiling-height cabinetry, built-in oven and microwave, gas cooktop, stainless steel appliances and a walk-through butler pantry. Upstairs, you’ll find 4 bedrooms, a spacious bonus loft with built-in bookshelves, a five-piece ensuite, four-piece main bathroom and a dedicated laundry room with upgraded ceiling-height cabinetry, a built-in drying rack and sink. The fourth bedroom is currently being used as a theatre room and features built-in speakers, offering flexibility as a bedroom, media room, office or additional living space. The fully finished lower level was developed by the builder and includes a fifth bedroom, four-piece bathroom, generous recreation space and a wet bar rough-in, with flexibility for guests, a home gym or entertaining. The double attached garage includes rough-ins for water and a heater. Additional features include central air conditioning, solar panels, a gas line for the BBQ and an irrigation rough-in. The refrigerator was replaced last year and the dishwasher approximately 2.5 years ago. Beyond the home, Mahogany offers an impressive array of amenities and recreation, with two private lakes, beaches, extensive walking and cycling pathways, parks, playgrounds, tennis and pickleball courts, a community splash park and skating areas. Residents can enjoy swimming, kayaking, paddle-boarding, fishing and skating throughout the seasons, along with the Beach Club and numerous shops, restaurants and services nearby. With its west-facing backyard, private corner lot, dedicated Main Beach access and exceptional community amenities, this home offers the space, flexibility and lifestyle that make Mahogany so desirable.
| Price History | |
|---|---|
| 9/24/2026 | Listed $775,000 |
General Features
| Heating | Forced Air |
|---|---|
| Cooling | Central Air |
| Roof | Asphalt Shingle |
| Appliances | Built-In Oven,Central Air Conditioner,Dishwasher,Dryer,Garage Control(s),Gas Stove,Microwave,Range Hood,Refrigerator,Washer,Water Softener,Window Coverings |
| Zoning | R-G |
| Number of Garage Spaces | 2 |
| Restrictions | Board Approval |
| Year Built | 2013 |
| Architectural Style | 2 Storey |
| Community Features | Clubhouse,Fishing,Lake,Park,Playground,Pond,Schools Nearby,Shopping Nearby,Sidewalks,Street Lights,Tennis Court(s),Walking/Bike Paths |
| Levels | Two |
| Property Subtype | Detached |
| Transaction Type | For Sale |
| HOA Fee 2 | 980.73 |
| County | Calgary |
| Property Type | Residential |
| Subdivision Name | Mahogany |
| Parking Total | 4 |
| Construction Materials | Composite Siding,Stone,Wood Frame |
| District | CAL Zone SE |
| Full Baths | 3 |
| Status | Active |
| City | Calgary |
| Basement Development | Finished |
| Association Amenities | Beach Access,Clubhouse,Park,Parking,Party Room,Picnic Area,Playground,Racquet Courts,Recreation Facilities,Recreation Room |
| Structure Type | House |
| Standard Status | Active |
| Condo Type | Not a Condo |
| Association Fee 2 Frequency | Annually |
| Association 2 YN | Yes |
| Suite | No |
Interior Features
| Interior Features | Bookcases,Breakfast Bar,Closet Organizers,Double Vanity,Dry Bar,French Door,High Ceilings,Jetted Tub,Kitchen Island,Open Floorplan,Pantry,Quartz Counters,Storage,Vaulted Ceiling(s),Walk-In Closet(s) |
|---|---|
| Basement | Full |
| Flooring | Carpet,Hardwood,Tile,Vinyl Plank |
| Fireplace Features | Gas |
| Fireplaces Total | 1 |
| Basement Features | Other |
| Half Baths | 1 |
| Bedrooms Above Grade | 4 |
| Rooms Above Grade | 9 |
| Ensuite | Yes |
| Total Bedrooms | 5 |
| Below Grade Finished Area Unit Type | SquareFeet |
| Total Baths | 4 |
| Laundry Features | Laundry Room |
| Five Piece Ensuite Bath | 1 |
| Main Level Areas | SquareFeet |
Exterior Features
| Exterior Features | BBQ gas line,Private Yard |
|---|---|
| Lot Features | Close to Clubhouse,Few Trees,Front Yard,Landscaped,Lawn,Level,Private |
| Fencing | Fenced |
| Inclusions | Solar panels are included with the home. Sellers will pay out existing financial obligation at closing. |
| Parking Features | Double Garage Attached |
| Frontage Length | 9.71M 31`10 |
| Foundation | Poured Concrete |
| Lot Size Acres | 0.12 |
| Garage Y/N | Yes |
| Lot Size Square Feet | 5231 |
| Frontage Ft | 31.86 |
| Patio And Porch Features | Deck,See Remarks |
Amenities
- Foreclosure
- Views
- Short Sale
- New Construction
- Adult 55+
- Lease To Own
- No Strata Fees
- Furnished
- Primary On Main
- Air Conditioning
- Seller Finance
- Green
- Fixer Upper
- Horse
- Golf
- Fireplace
- Deck
- Garage
- Basement
- Pool
Property vs Single Family Average in T3M 2B2
Price
Year Built
In The Neighbourhood
Just Listed
Calgary
$ 1,050,000
- Type
- Single Family
- Size
- 2,798 SqFt
- Rooms
- 5 Beds + 3.5 Baths
eXp Realty
Just Listed
Calgary
$ 1,100,000
- Type
- Single Family
- Size
- 2,719 SqFt
- Rooms
- 4 Beds + 2.5 Baths
RE/MAX Realty Professionals
Just Listed
Calgary
$ 1,100,000
- Type
- Single Family
- Size
- 2,719 SqFt
- Rooms
- 4 Beds + 2.5 Baths
RE/MAX Realty Professionals
Just Listed
Calgary
$ 589,999
- Type
- Single Family
- Size
- 1,429 SqFt
- Rooms
- 4 Beds + 3.5 Baths
MaxWell Canyon Creek
Views
Calgary
$ 790,000
- Type
- Single Family
- Size
- 2,193 SqFt
- Rooms
- 3 Beds + 2.5 Baths
Jayman Realty Inc.
 Data is supplied by Pillar 9™ MLS® System. Pillar 9™ is the owner of the copyright in its MLS® System. Data is deemed reliable but is not guaranteed accurate by Pillar 9™. The trademarks MLS®, Multiple Listing Service® and the associated logos are owned by The Canadian Real Estate Association (CREA) and identify the quality of services provided by real estate professionals who are members of CREA. Used under license.

 Data is supplied by Pillar 9™ MLS® System. Pillar 9™ is the owner of the copyright in its MLS® System. Data is deemed reliable but is not guaranteed accurate by Pillar 9™. The trademarks MLS®, Multiple Listing Service® and the associated logos are owned by The Canadian Real Estate Association (CREA) and identify the quality of services provided by real estate professionals who are members of CREA. Used under license.
Last Update: September 24, 2026 6:15 PM UT
Data is supplied by Pillar 9™ MLS® System. Pillar 9™ is the owner of the copyright in its MLS® System. Data is deemed reliable but is not guaranteed accurate by Pillar 9™. The trademarks MLS®, Multiple Listing Service® and the associated logos are owned by The Canadian Real Estate Association (CREA) and identify the quality of services provided by real estate professionals who are members of CREA. Used under license.
Last Update: September 24, 2026 6:15 PM UT
 Information should be deemed reliable but not guaranteed, all representations are approximate, and individual verification is recommended. Copyright ©2026 All rights reserved.
The trademarks REALTOR®, REALTORS® and the REALTOR® logo are controlled by The Canadian Real Estate Association (CREA) and identify real estate professionals who are members of CREA. The trademarks MLS®, Multiple Listing Service® and the associated logos are owned by CREA and identify the quality of
Information should be deemed reliable but not guaranteed, all representations are approximate, and individual verification is recommended. Copyright ©2026 All rights reserved.
The trademarks REALTOR®, REALTORS® and the REALTOR® logo are controlled by The Canadian Real Estate Association (CREA) and identify real estate professionals who are members of CREA. The trademarks MLS®, Multiple Listing Service® and the associated logos are owned by CREA and identify the quality of
 Data is supplied by Pillar 9™ MLS® System. Pillar 9™ is the owner of the copyright in its MLS® System. Data is deemed reliable but is not guaranteed accurate by Pillar 9™. The trademarks MLS®, Multiple Listing Service® and the associated logos are owned by The Canadian Real Estate Association (CREA) and identify the quality of services provided by real estate professionals who are members of CREA. Used under license.