











Address
2433 30 Street Sw, Calgary, AB
Price
$ 900,000
Property Attributes
- ID#A2346734
- TypeSingle Family
- Listing Status Active
- CityCalgary
- AreaCAL Zone CC
- NeighbourhoodKillarney-Glengarry
- Postal CodeT3E 2L9
- Style2 Storey,Attached-Side by Side
- Year Built2017
- Price$ 900,000
- Bedrooms4
- Full Bathrooms3
- Half Bathrooms1
- Sqr Footage1840
- Lot Size0.068939 Acres
Data Source:
Pillar 9 Technologies
Property Description
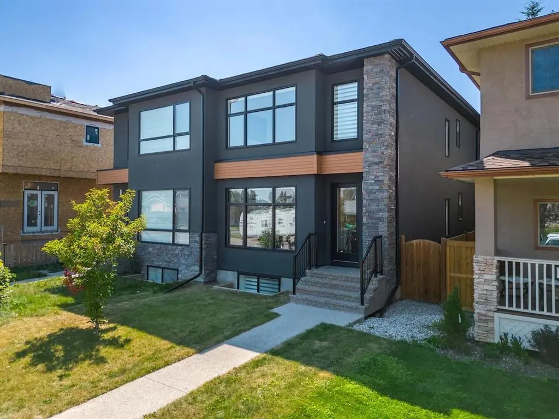
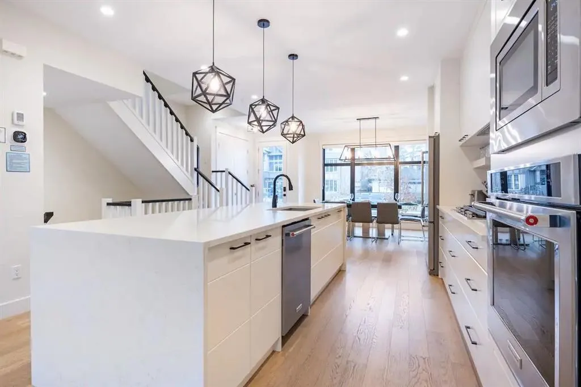
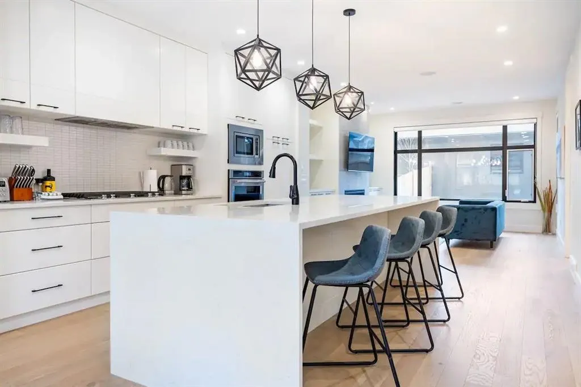
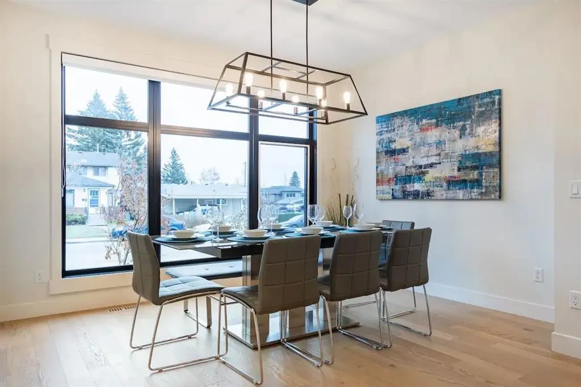
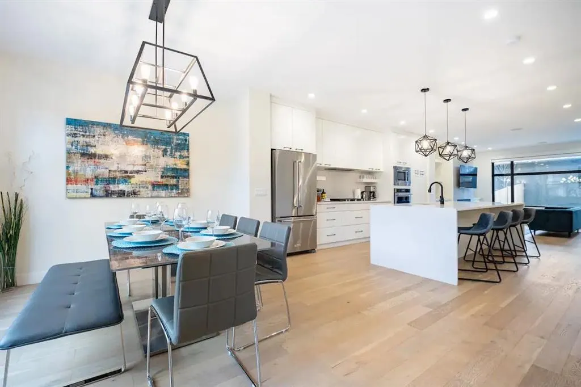
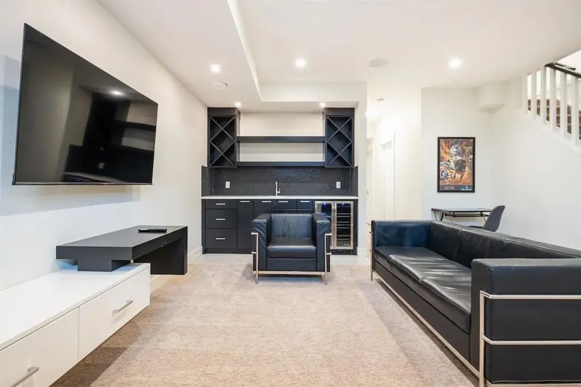
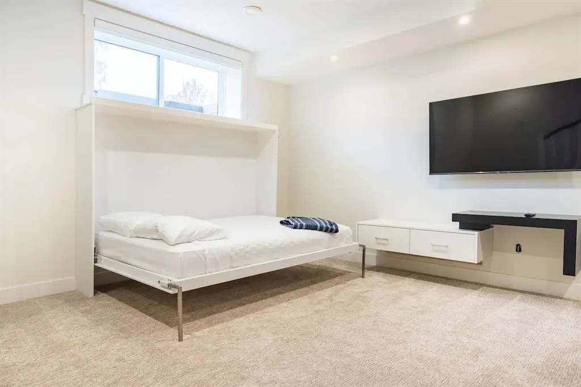
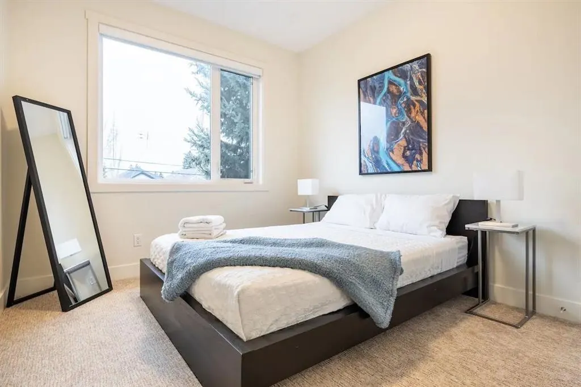
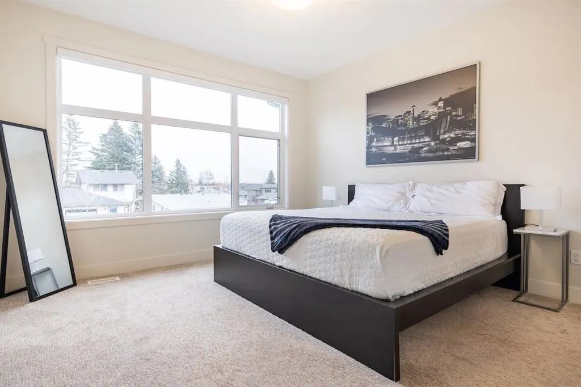
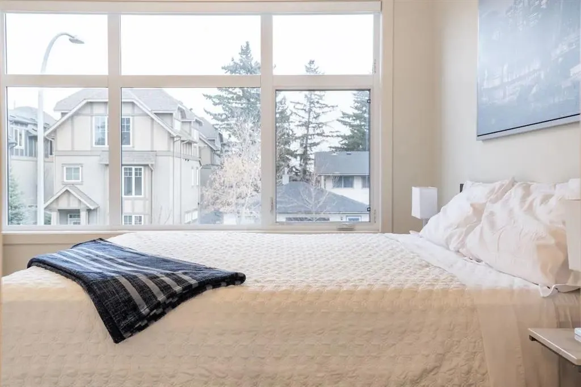
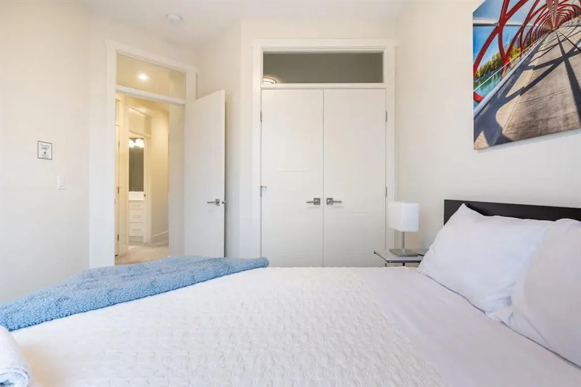
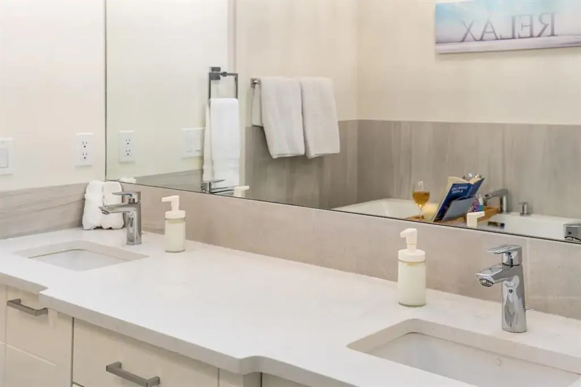
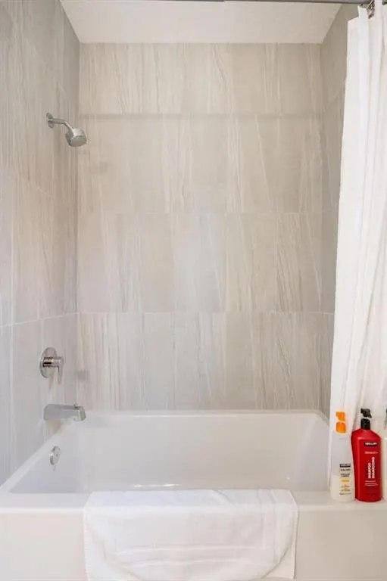
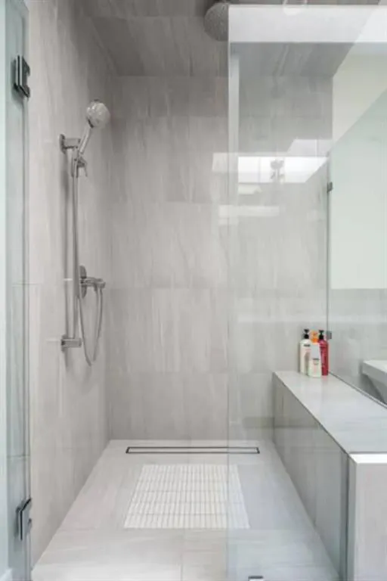
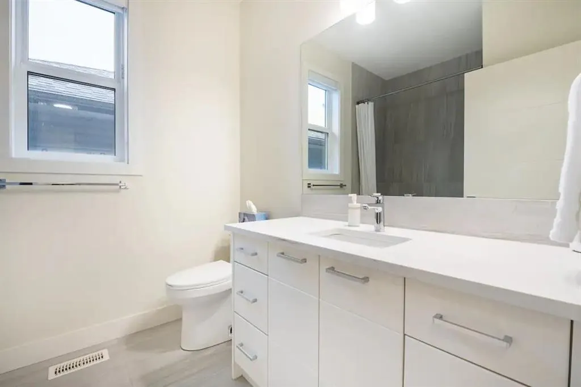
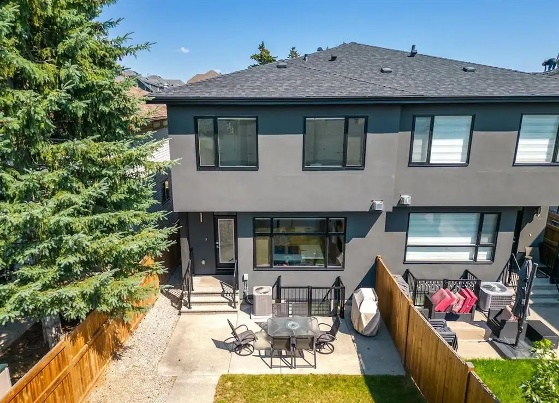
Centrally located in the vibrant neighborhood of Killarney, this stunning modern two-story duplex is an ideal home for families or groups seeking both comfort and convenience. Just minutes away from Calgary's renowned 17th Avenue, you will have easy access to some of the city's finest restaurants and pubs, as well as Westbrook Mall, the Westbrook LRT, and Downtown Calgary. This beautifully designed duplex features hardwood floors, an open floor plan that seamlessly connects the main living areas, and large bright windows making it perfect for entertaining. Spend quality time with friends and family in the spacious main floor or the finished basement living rooms, or enjoy a delightful BBQ on the outdoor patio. The gourmet kitchen is a chef's dream, equipped with professional-grade appliances that make cooking a pleasure. The home boasts three generously sized bedrooms, including a luxurious master suite with a large soaker tub in the ensuite bathroom plus a walk in closet, providing a perfect retreat after a long day. Some additional features you will find are: 3 full bathrooms and 1 half bathroom, ensuring ample facilities for all residents and guests. A convenient two-car garage for secure parking and additional storage. A beautifully landscaped backyard, ideal for outdoor activities and relaxation. Your Finished Basement is Complete with a wet bar, a 4-piece bathroom, and an additional bedroom featuring a queen bed, perfect for guests or extended family This duplex combines modern living with an unbeatable location, making it a must-see for anyone looking to enjoy the best of Calgary. Don’t miss the opportunity to make this exceptional property your new home!
| Price History | |
|---|---|
| 9/27/2026 | Listed $900,000 |
General Features
| Heating | Forced Air |
|---|---|
| Cooling | None |
| Roof | Asphalt Shingle |
| Appliances | Bar Fridge,Dishwasher,Gas Cooktop,Microwave,Oven-Built-In,Range Hood,Refrigerator |
| Zoning | R-C2 |
| Number of Garage Spaces | 2 |
| Restrictions | None Known |
| Year Built | 2017 |
| Architectural Style | 2 Storey,Attached-Side by Side |
| Community Features | Park,Schools Nearby,Shopping Nearby,Sidewalks,Street Lights |
| Levels | Two |
| Property Subtype | Semi Detached (Half Duplex) |
| Transaction Type | For Sale |
| County | Calgary |
| Property Type | Residential |
| Subdivision Name | Killarney/Glengarry |
| Parking Total | 3 |
| Construction Materials | Stone,Stucco,Wood Frame |
| District | CAL Zone CC |
| Full Baths | 3 |
| Status | Active |
| City | Calgary |
| Basement Development | Finished |
| Structure Type | Duplex |
| Standard Status | Active |
| Condo Type | Not a Condo |
| Suite | No |
Interior Features
| Interior Features | Open Floorplan,Walk-In Closet(s) |
|---|---|
| Basement | Full |
| Flooring | Carpet,Hardwood,Tile |
| Entry Level | 1 |
| Fireplace Features | Electric |
| Fireplaces Total | 1 |
| Basement Features | None |
| Half Baths | 1 |
| Bedrooms Above Grade | 3 |
| Rooms Above Grade | 6 |
| Ensuite | Yes |
| Total Bedrooms | 4 |
| Below Grade Finished Area | 734.60 |
| Below Grade Finished Area Unit Type | SquareFeet |
| Common Walls | 1 Common Wall |
| Total Baths | 4 |
| Laundry Features | Upper Level |
| Five Piece Ensuite Bath | 1 |
| Main Level Finished Area | 893.10 |
| Main Level Finished Area Metres | 82.97 |
| Main Level Finished Area SF | 893.10 |
| Main Level Finished Area Srch Sq | 893.10 |
| Main Level Areas | SquareFeet |
Exterior Features
| Exterior Features | Other |
|---|---|
| Lot Features | Back Lane,Back Yard,Level,Low Maintenance Landscape,Rectangular Lot |
| Fencing | Fenced |
| Inclusions | NA |
| Parking Features | Double Garage Detached |
| Frontage Length | 7.62M 25`0 |
| Foundation | Poured Concrete |
| Lot Size Acres | 0.07 |
| Garage Y/N | Yes |
| Lot Size Square Feet | 3003 |
| Frontage Ft | 25.00 |
| Patio And Porch Features | Patio |
Amenities
- Foreclosure
- Views
- Short Sale
- New Construction
- Adult 55+
- Lease To Own
- No Strata Fees
- Furnished
- Primary On Main
- Air Conditioning
- Seller Finance
- Green
- Fixer Upper
- Horse
- Golf
- Fireplace
- Deck
- Garage
- Basement
- Pool
Property vs Single Family Average in T3E 2L9
Price
Year Built
In The Neighbourhood
Just Listed
Calgary
$ 919,900
- Type
- Single Family
- Size
- 1,919 SqFt
- Rooms
- 4 Beds + 3.5 Baths
RE/MAX Realty Professionals
Just Listed
Calgary
$ 1,197,000
- Type
- Single Family
- Size
- 2,236 SqFt
- Rooms
- 4 Beds + 3.5 Baths
CIR Realty
Just Listed
Calgary
$ 1,199,900
- Type
- Single Family
- Size
- 2,000 SqFt
- Rooms
- 4 Beds + 3.5 Baths
RE/MAX First
Just Listed
Calgary
$ 1,299,900
- Type
- Single Family
- Size
- 1,928 SqFt
- Rooms
- 4 Beds + 3.5 Baths
Century 21 Bravo Realty
Golf Course
Calgary
$ 1,299,900
- Type
- Single Family
- Size
- 1,926 SqFt
- Rooms
- 4 Beds + 3.5 Baths
Century 21 Bravo Realty
Eco Friendly
Calgary
$ 844,999
- Type
- Single Family
- Size
- 1,924 SqFt
- Rooms
- 4 Beds + 3.5 Baths
Creekside Realty
Open House
Calgary
$ 1,169,900
- Type
- Single Family
- Size
- 1,985 SqFt
- Rooms
- 5 Beds + 3.5 Baths
RE/MAX House of Real Estate
Open House
Calgary
$ 1,149,900
- Type
- Single Family
- Size
- 1,989 SqFt
- Rooms
- 5 Beds + 3.5 Baths
RE/MAX House of Real Estate
Calgary
$ 629,900
- Type
- Single Family
- Size
- 939 SqFt
- Rooms
- 2 Beds + 1 Baths
Real Estate Professionals Inc.
Golf Course
Calgary
$ 1,750,888
- Type
- Single Family
- Size
- 2,749 SqFt
- Rooms
- 5 Beds + 4 Baths
TREC The Real Estate Company
 Data is supplied by Pillar 9™ MLS® System. Pillar 9™ is the owner of the copyright in its MLS® System. Data is deemed reliable but is not guaranteed accurate by Pillar 9™. The trademarks MLS®, Multiple Listing Service® and the associated logos are owned by The Canadian Real Estate Association (CREA) and identify the quality of services provided by real estate professionals who are members of CREA. Used under license.

 Data is supplied by Pillar 9™ MLS® System. Pillar 9™ is the owner of the copyright in its MLS® System. Data is deemed reliable but is not guaranteed accurate by Pillar 9™. The trademarks MLS®, Multiple Listing Service® and the associated logos are owned by The Canadian Real Estate Association (CREA) and identify the quality of services provided by real estate professionals who are members of CREA. Used under license.
Last Update: September 26, 2026 6:53 PM UT
Data is supplied by Pillar 9™ MLS® System. Pillar 9™ is the owner of the copyright in its MLS® System. Data is deemed reliable but is not guaranteed accurate by Pillar 9™. The trademarks MLS®, Multiple Listing Service® and the associated logos are owned by The Canadian Real Estate Association (CREA) and identify the quality of services provided by real estate professionals who are members of CREA. Used under license.
Last Update: September 26, 2026 6:53 PM UT
 Information should be deemed reliable but not guaranteed, all representations are approximate, and individual verification is recommended. Copyright ©2026 All rights reserved.
The trademarks REALTOR®, REALTORS® and the REALTOR® logo are controlled by The Canadian Real Estate Association (CREA) and identify real estate professionals who are members of CREA. The trademarks MLS®, Multiple Listing Service® and the associated logos are owned by CREA and identify the quality of
Information should be deemed reliable but not guaranteed, all representations are approximate, and individual verification is recommended. Copyright ©2026 All rights reserved.
The trademarks REALTOR®, REALTORS® and the REALTOR® logo are controlled by The Canadian Real Estate Association (CREA) and identify real estate professionals who are members of CREA. The trademarks MLS®, Multiple Listing Service® and the associated logos are owned by CREA and identify the quality of
 Data is supplied by Pillar 9™ MLS® System. Pillar 9™ is the owner of the copyright in its MLS® System. Data is deemed reliable but is not guaranteed accurate by Pillar 9™. The trademarks MLS®, Multiple Listing Service® and the associated logos are owned by The Canadian Real Estate Association (CREA) and identify the quality of services provided by real estate professionals who are members of CREA. Used under license.